


Something for Everyone
Designed with the utmost care and attention to detail, our studio, one-, and two-bedroom apartments in Dallas have something for everyone. At Cypress at Trinity Groves, you’ll find stylish interiors with indulgent features and convenient perks. Our spacious apartment homes feature stunning wood-style flooring for a more contemporary living environment, granite or quartz countertops, stainless steel GE appliances, walk-in closets with built-in shelving, and more.
Floorplans are artist's rendering. All dimensions are approximate. Actual products and specifications may vary in dimension or detail. Not all features are available in every rental home. Prices and availability are subject to change. SQFT listed is an approximate value for each unit. Please see a representative for details.
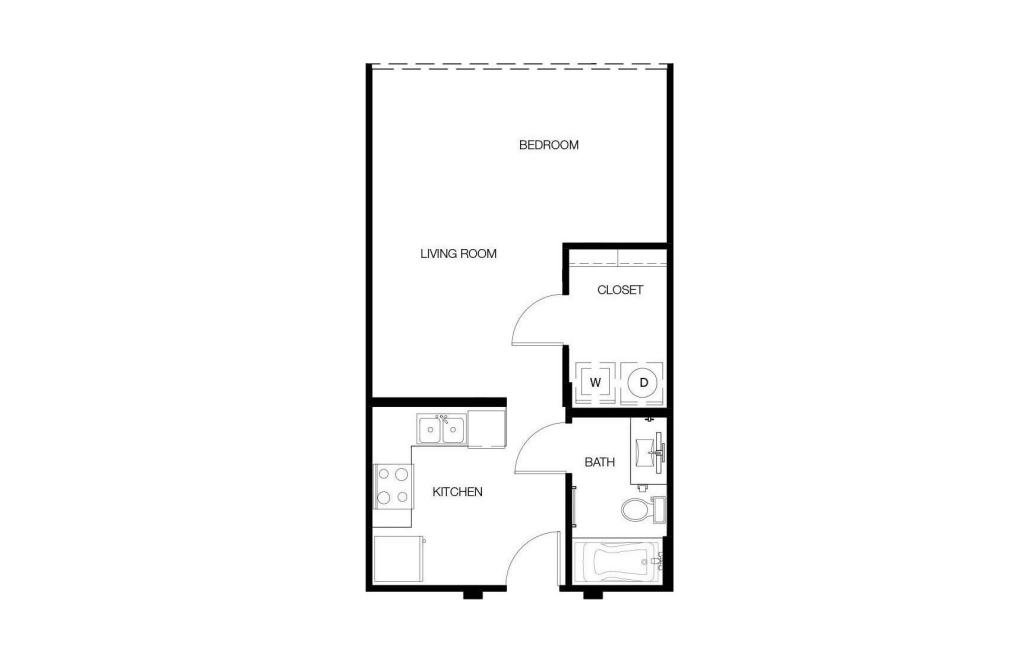
E1 - 1
Studio1 bath497 sq. ft.
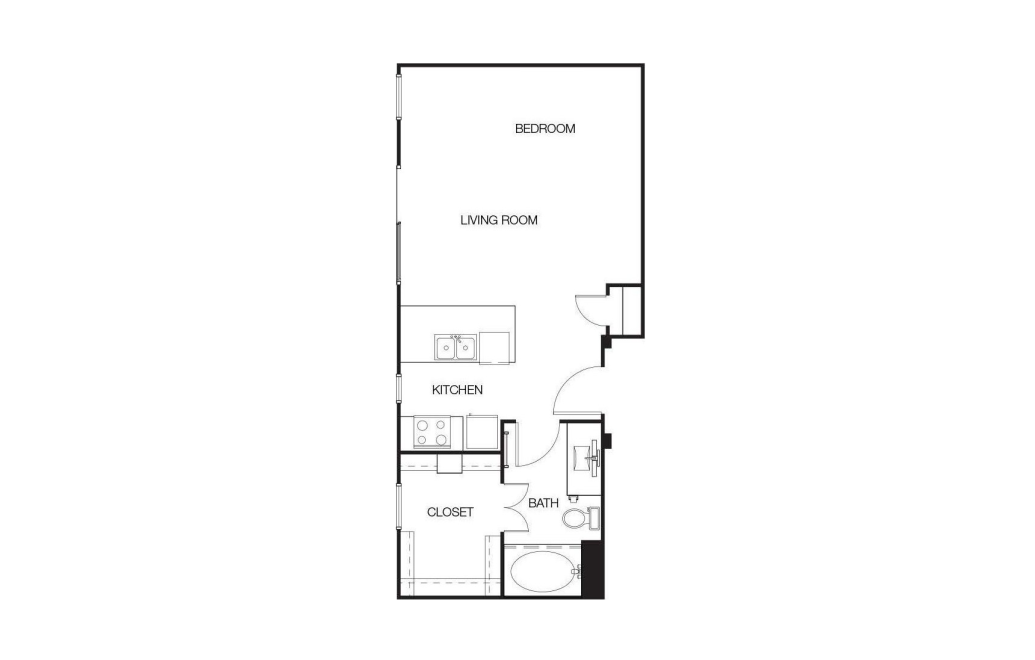
E2 - I
Studio1 bath536 sq. ft.
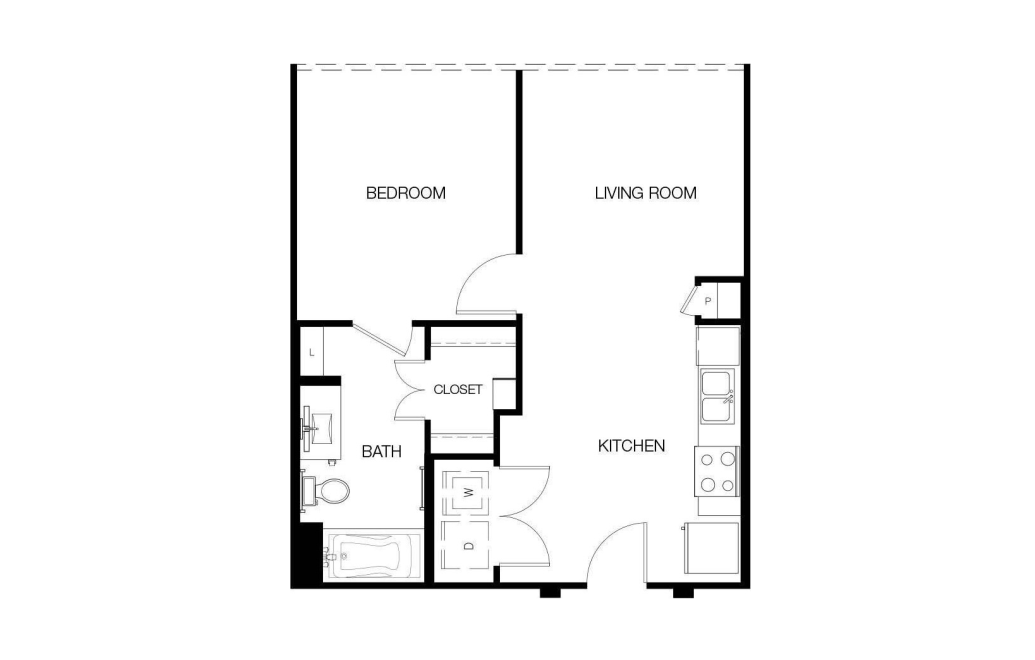
A - I
1 bed1 bath604 sq. ft.
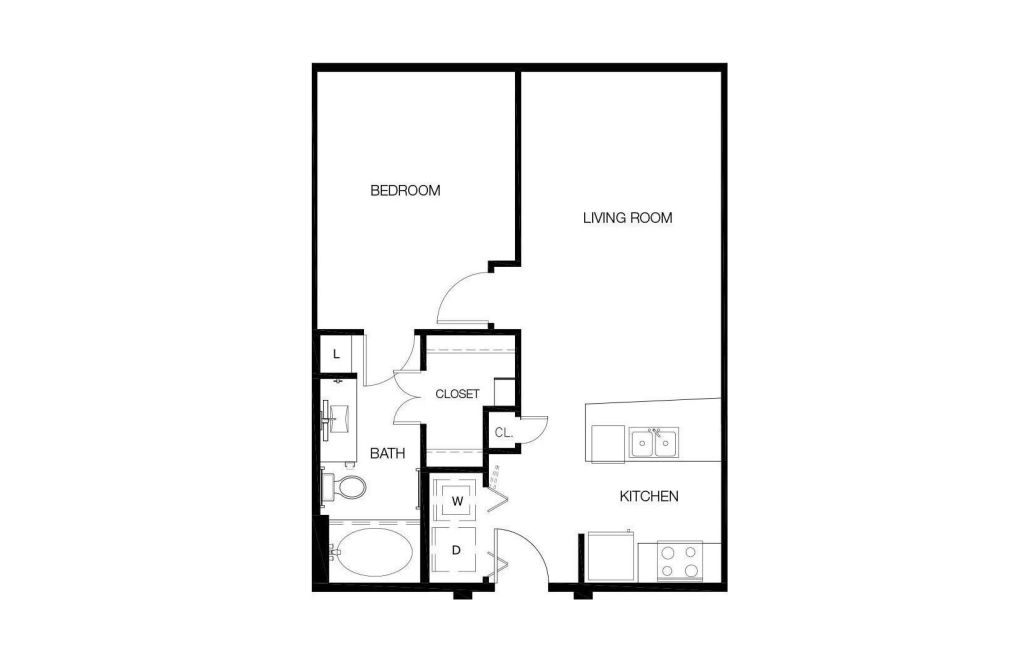
A0 - I
1 bed1 bath673 sq. ft.
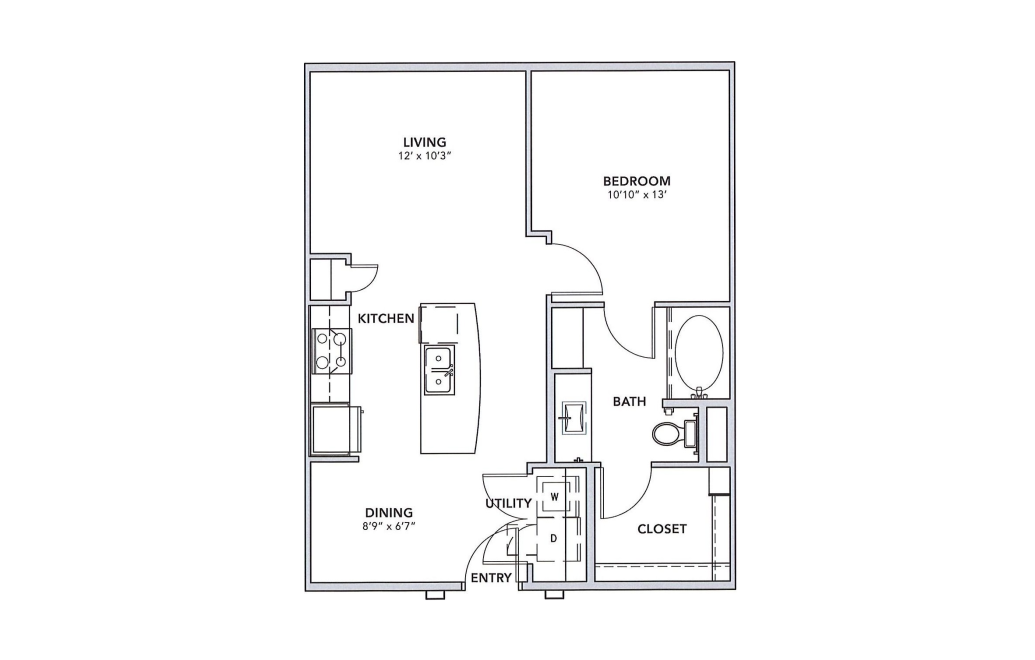
A10- I
1 bed1 bath702 sq. ft.
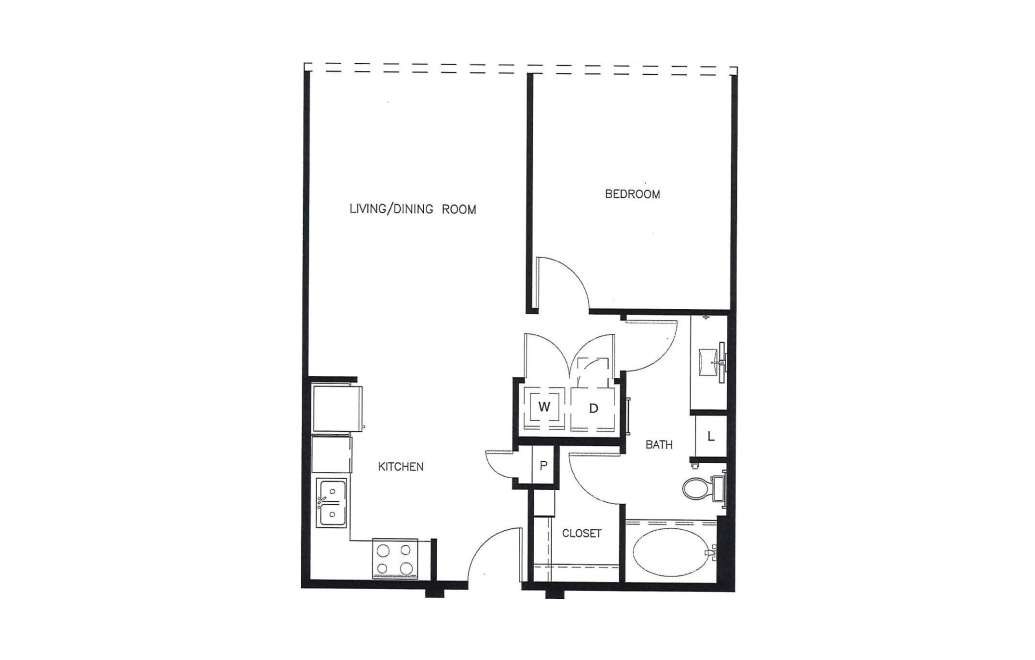
A1C - I
1 bed1 bath702 sq. ft.
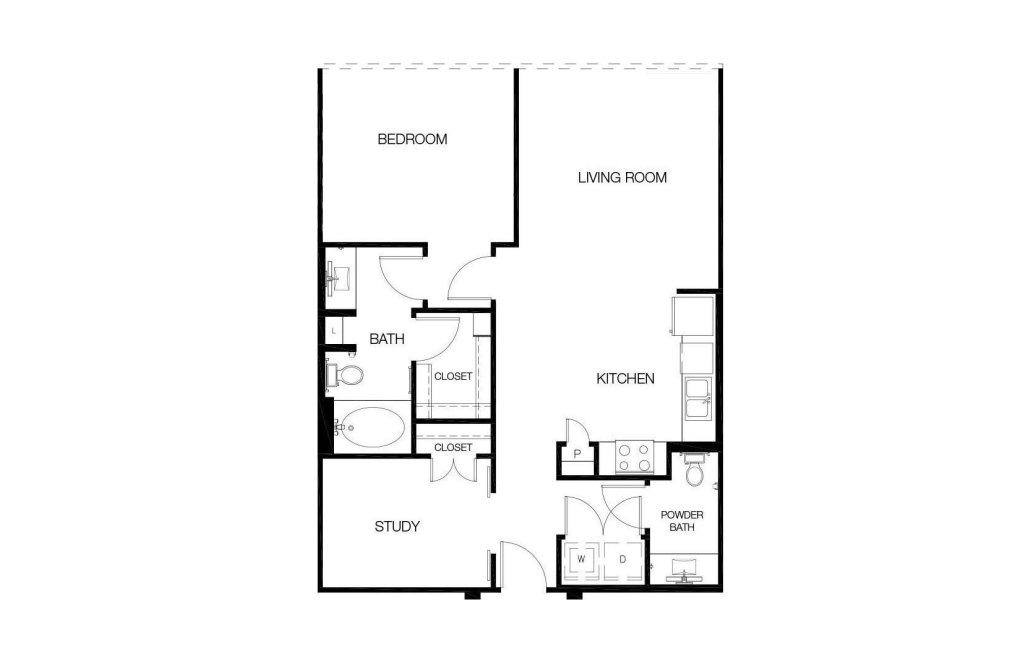
A2 - I
1 bed1.5 bath908 sq. ft.
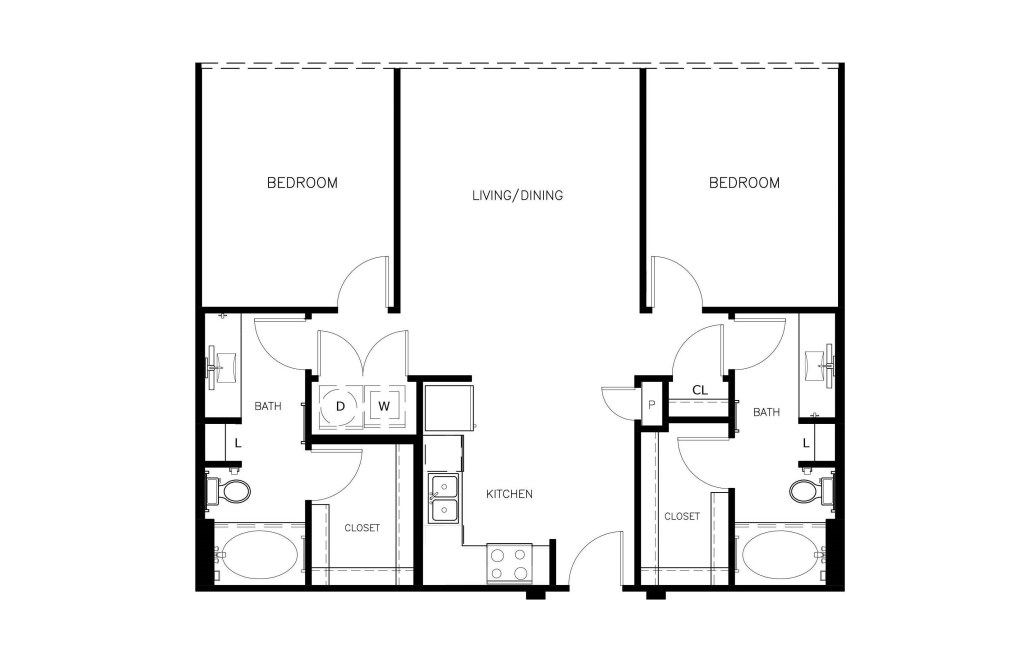
B1 - I
2 bed2 bath1051 sq. ft.
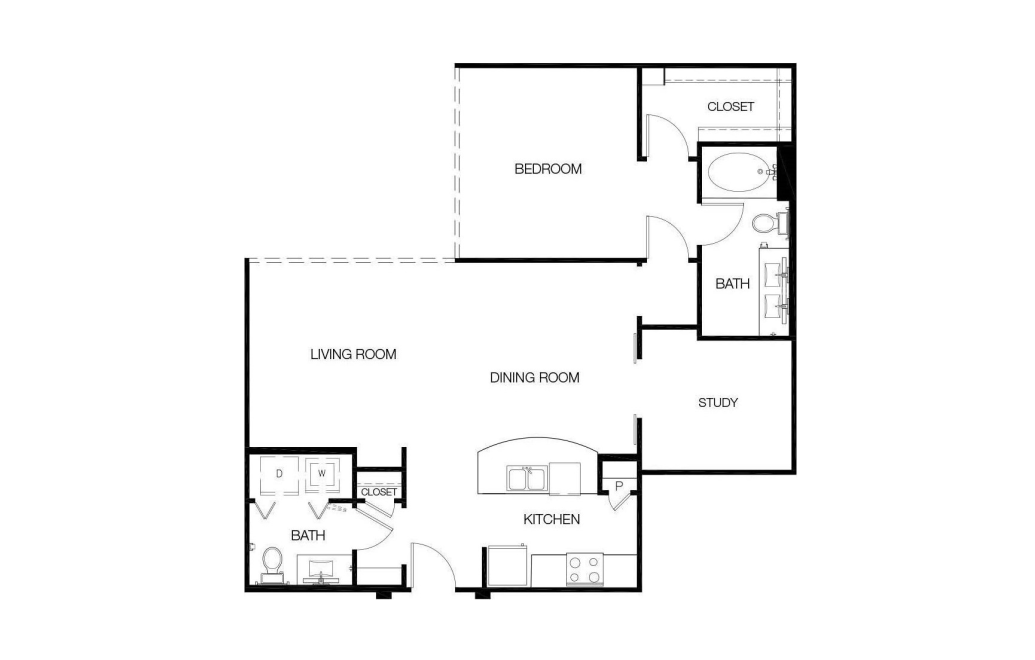
A3 - I
1 bed1.5 bath1056 sq. ft.
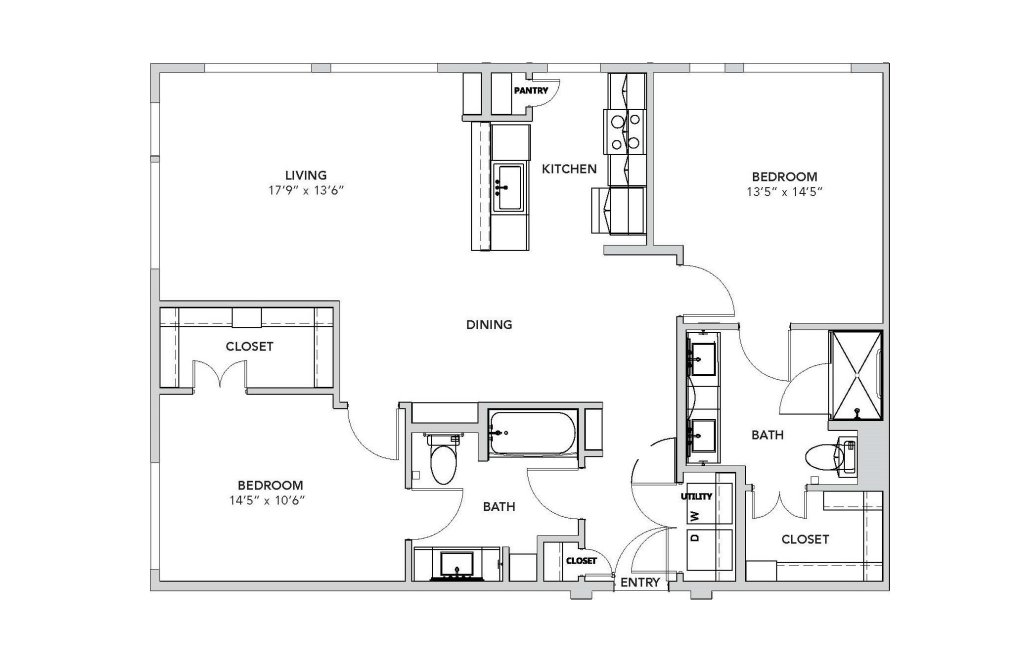
B2 - I
2 bed2 bath1199 sq. ft.
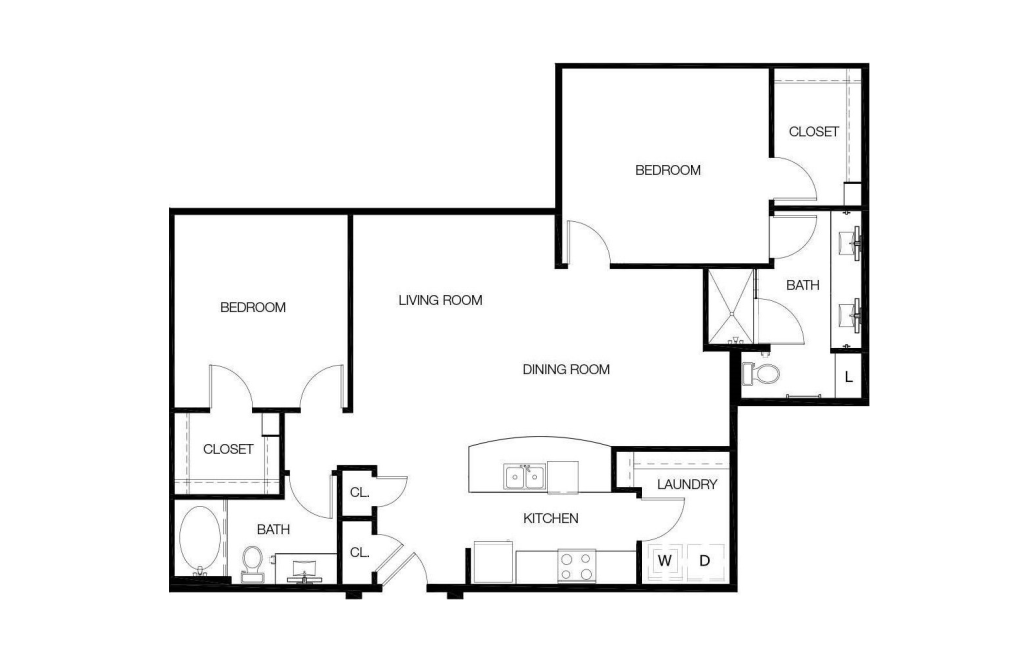
B3 - I
2 bed2 bath1251 sq. ft.
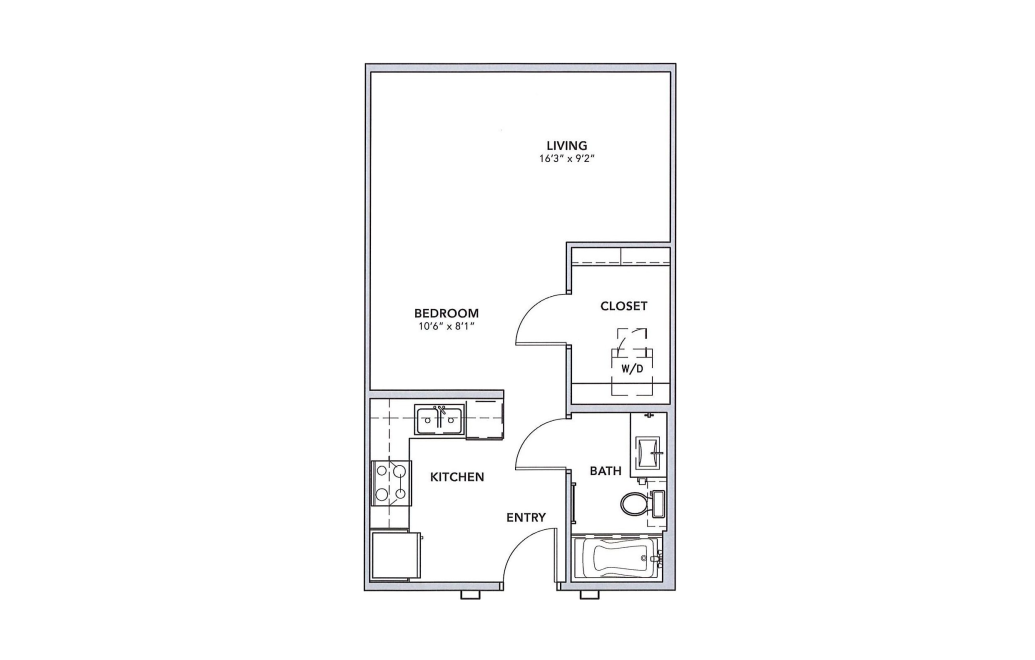
E2 - II
Studio1 bath507 - 576 sq. ft.
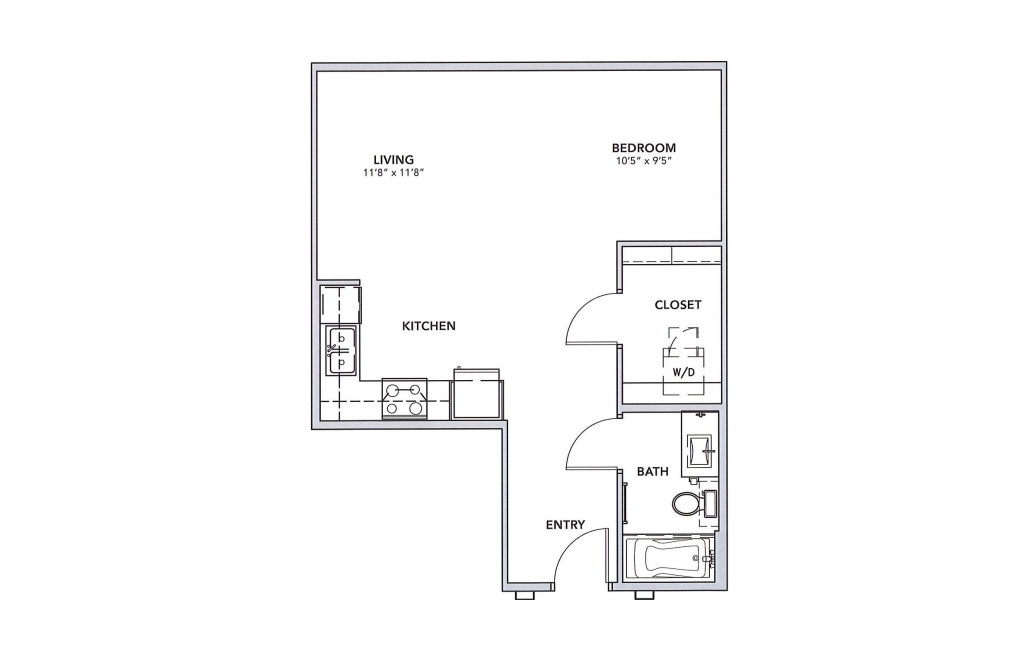
E2A - II
Studio1 bath580 sq. ft.
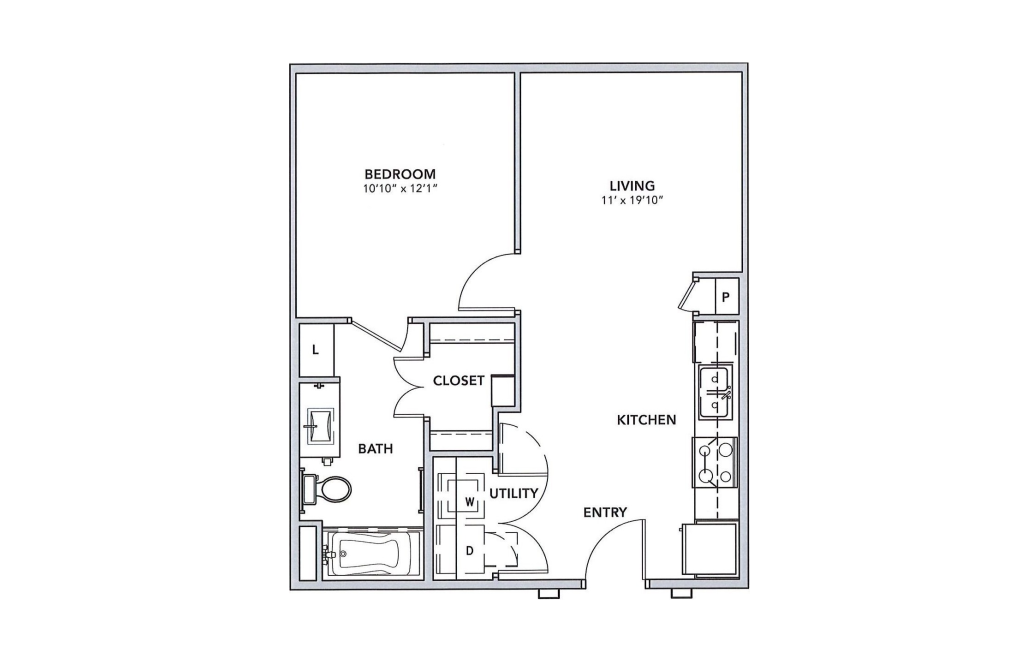
A - II
1 bed1 bath604 - 644 sq. ft.
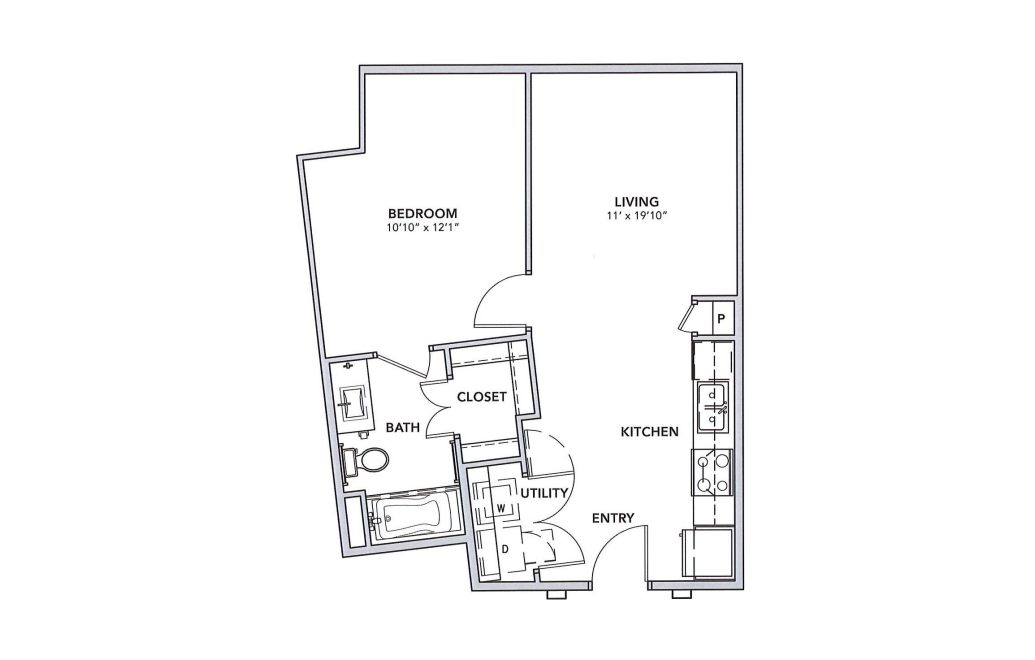
AB - II
1 bed1 bath619 sq. ft.
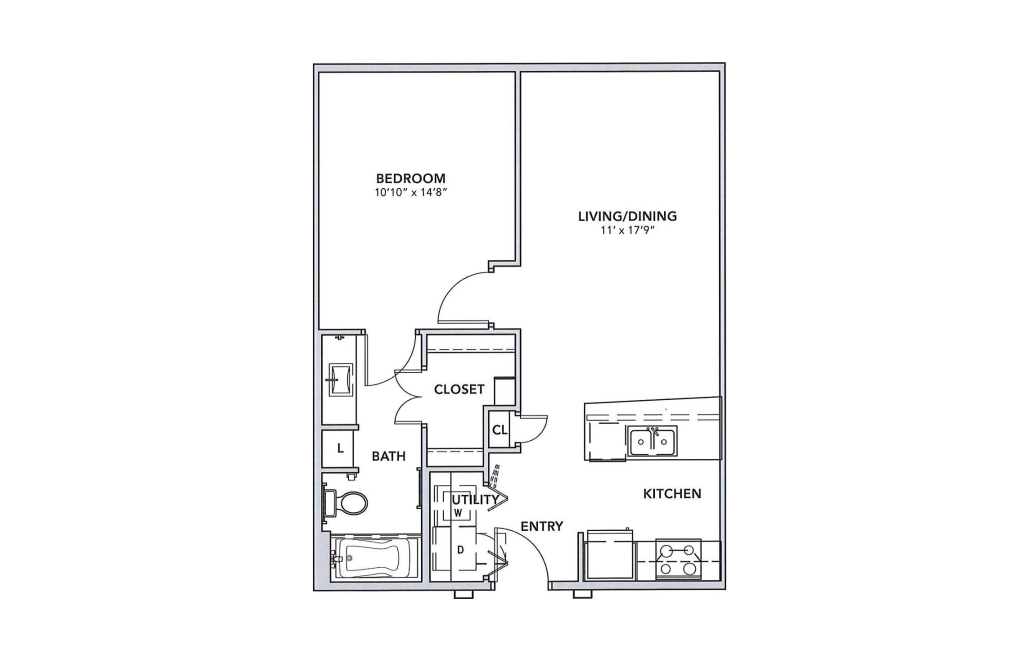
Virtual Tour
A0 Alt - II
1 bed1 bath671 sq. ft.
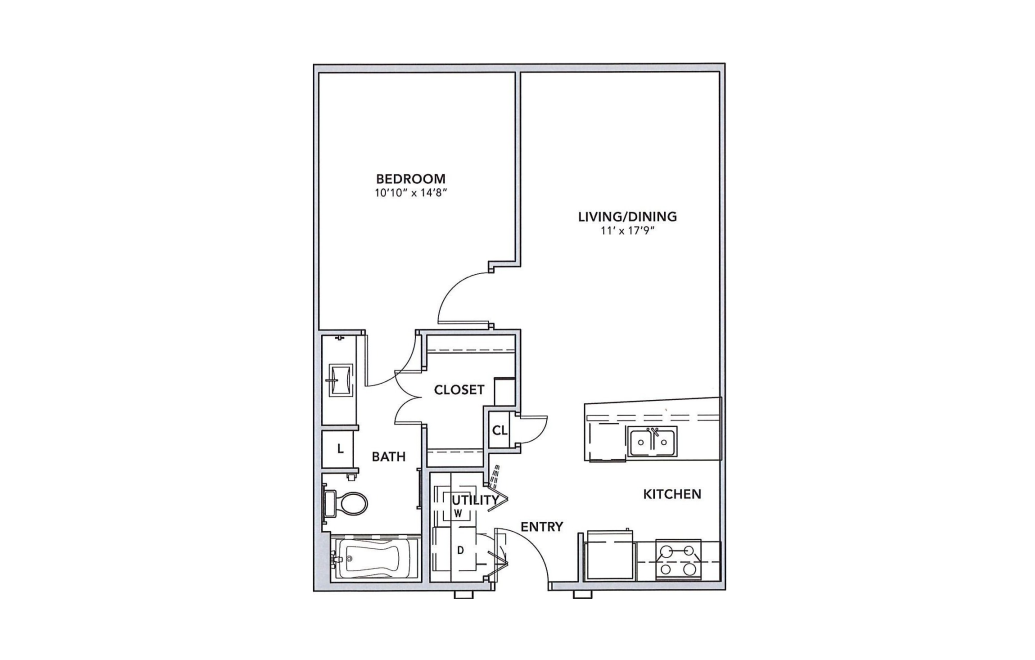
A0 - II
1 bed1 bath673 sq. ft.
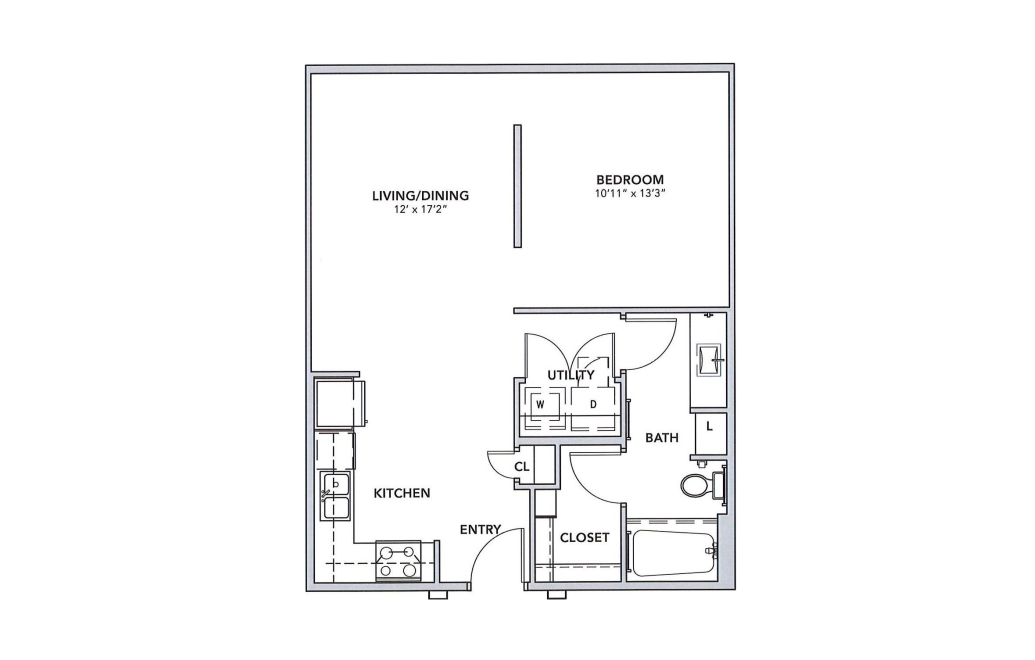
A1C1 - II
1 bed1 bath702 sq. ft.
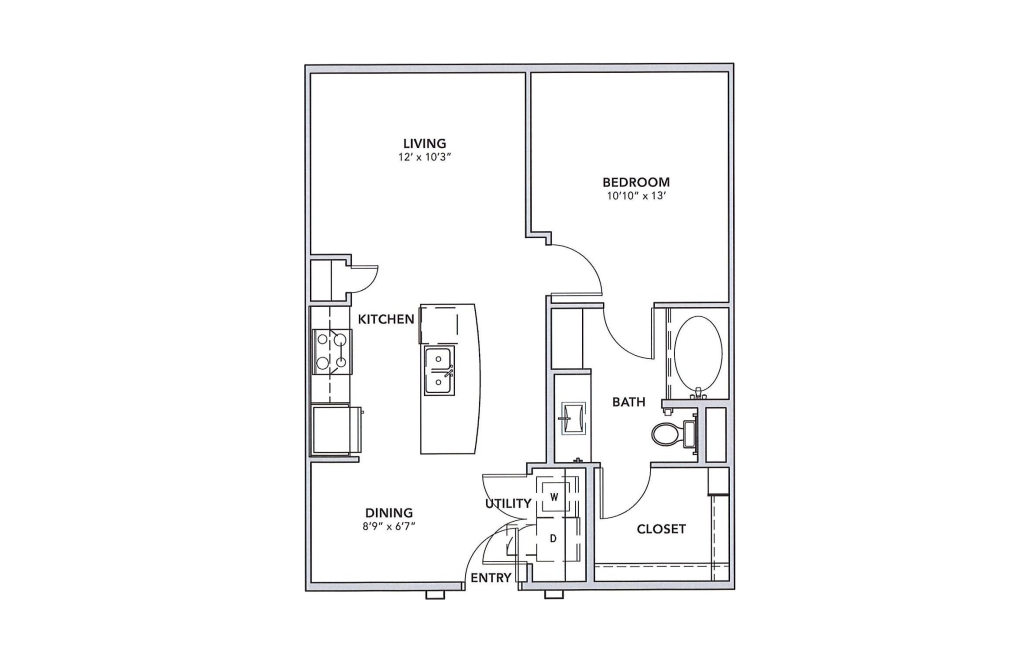
A10 - II
1 bed1 bath702 - 753 sq. ft.
A1C - II
1 bed1 bath702 sq. ft.
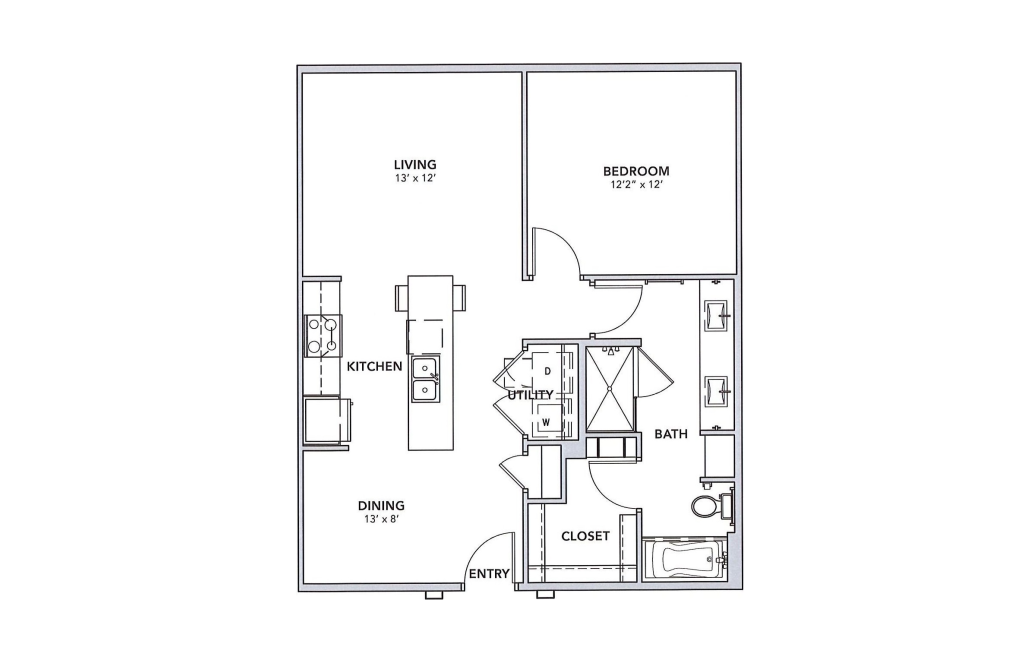
A1D - II
1 bed1 bath828 sq. ft.
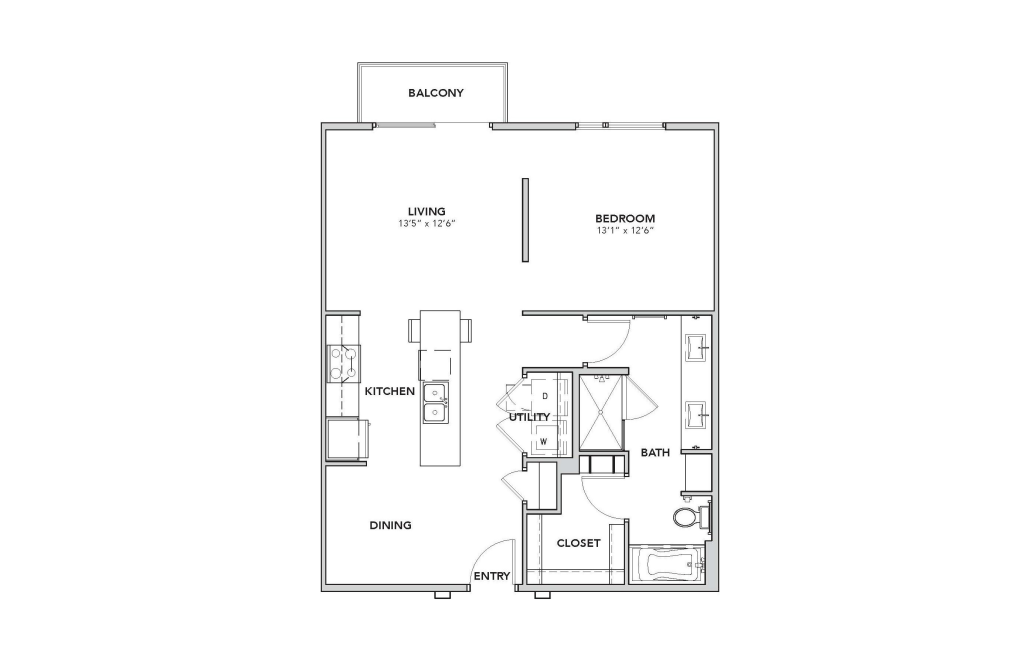
A1D1 - II
1 bed1 bath828 sq. ft.
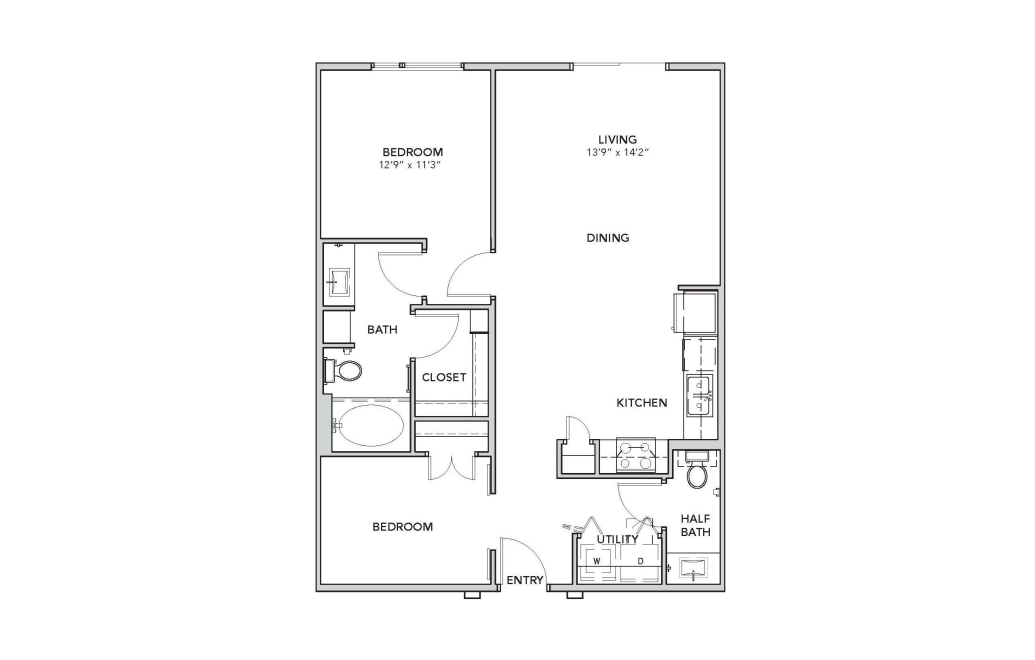
A2 - II
1 bed1 bath908 sq. ft.
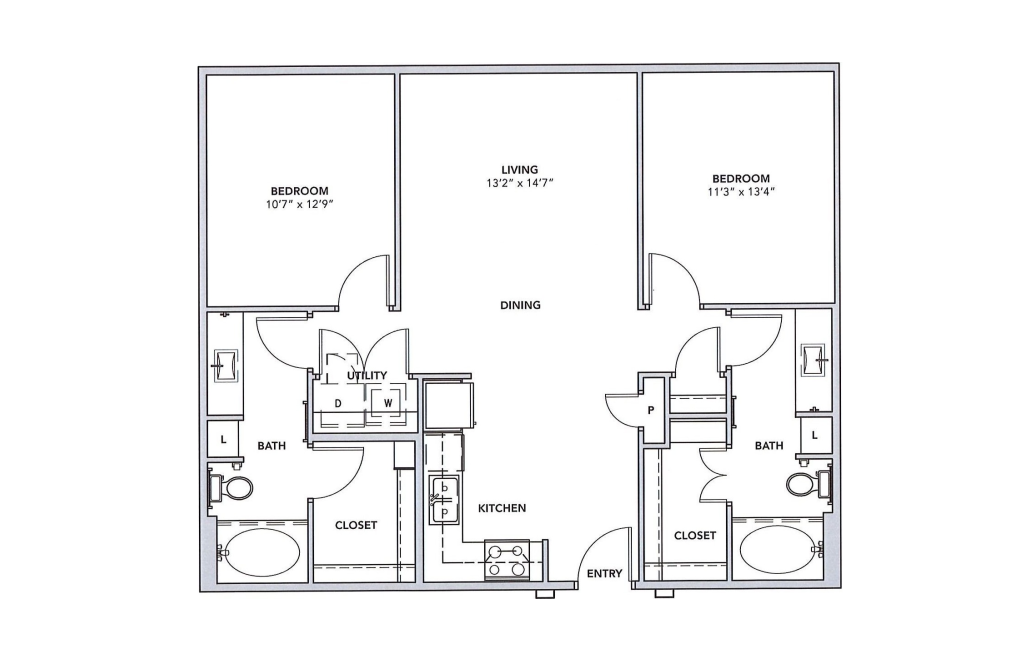
B1 - II
2 bed2 bath1051 sq. ft.
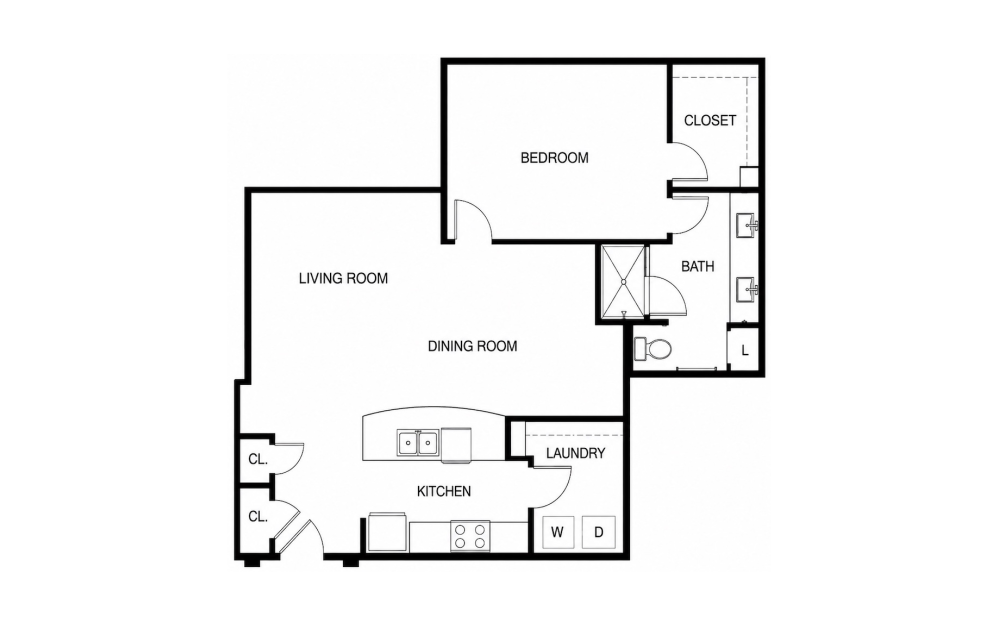
A3A - I
1 bed1 bath951 sq. ft.
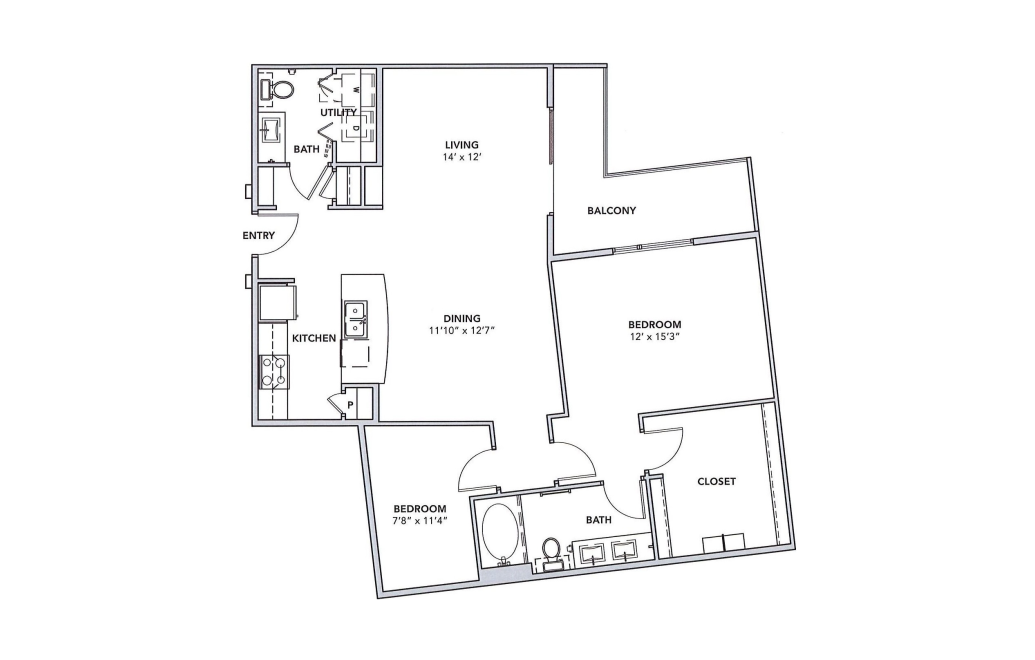
A3A - II
1 bed1 bath1168 sq. ft.
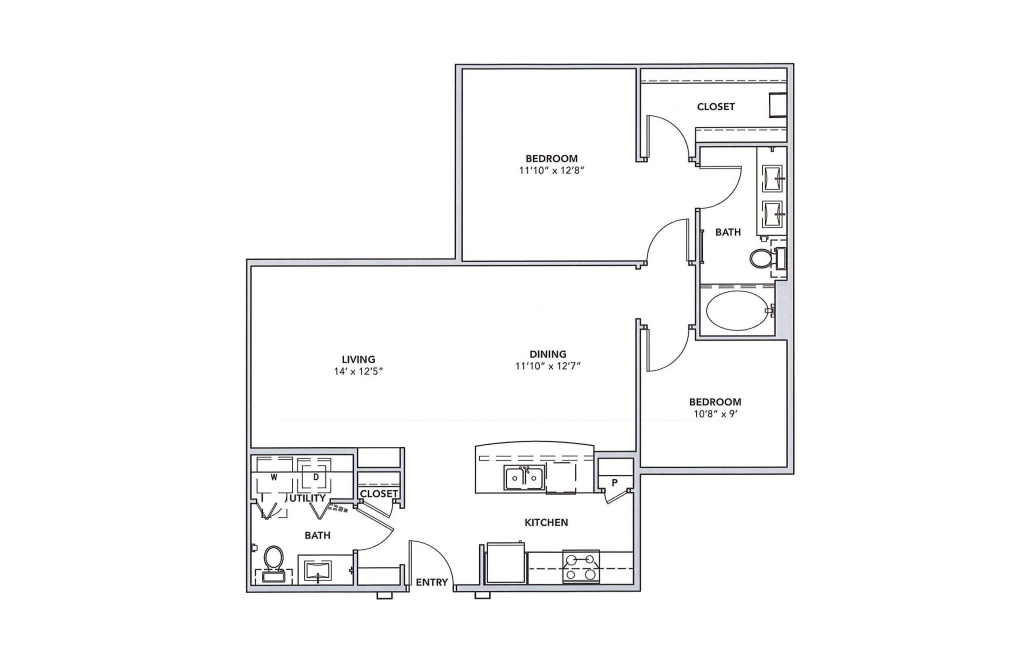
A3 - II
1 bed1 bath1056 sq. ft.
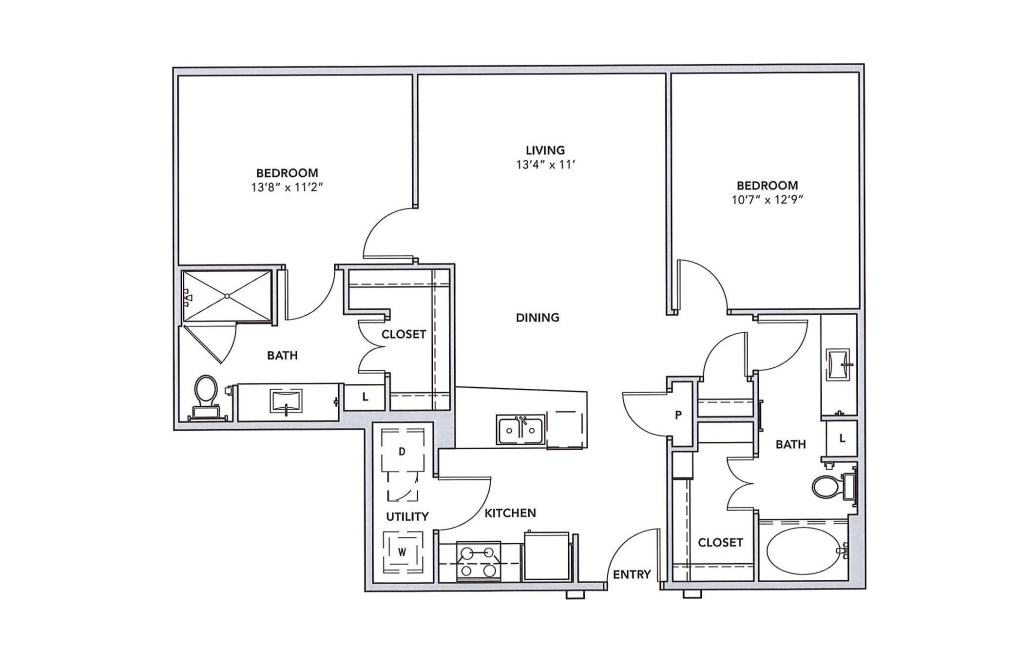
B1A - II
2 bed2 bath1074 sq. ft.
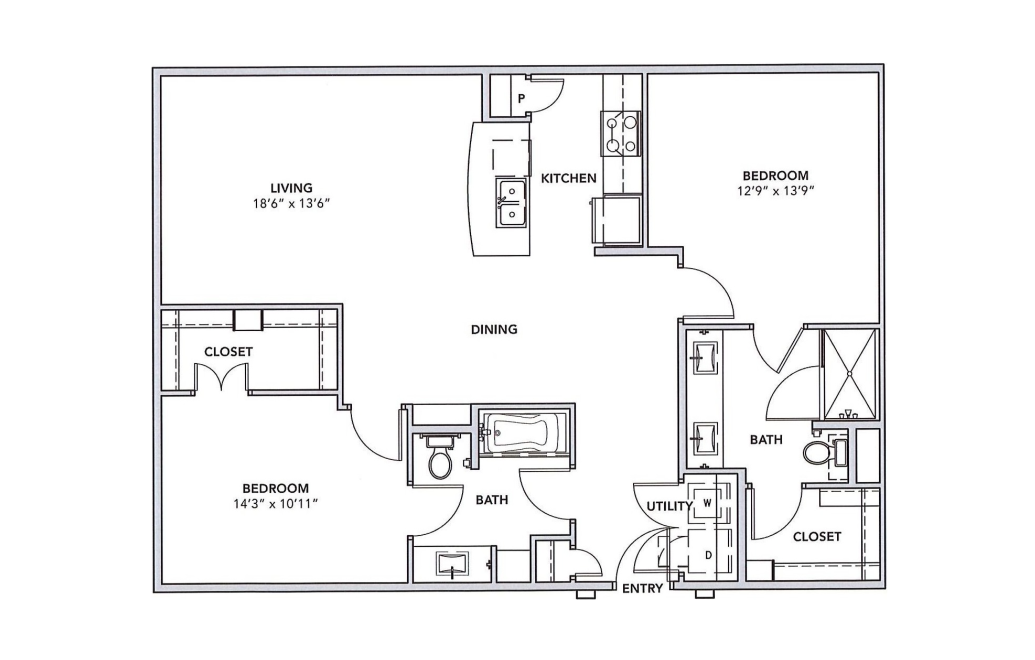
B2 - II
2 bed2 bath1199 - 1331 sq. ft.
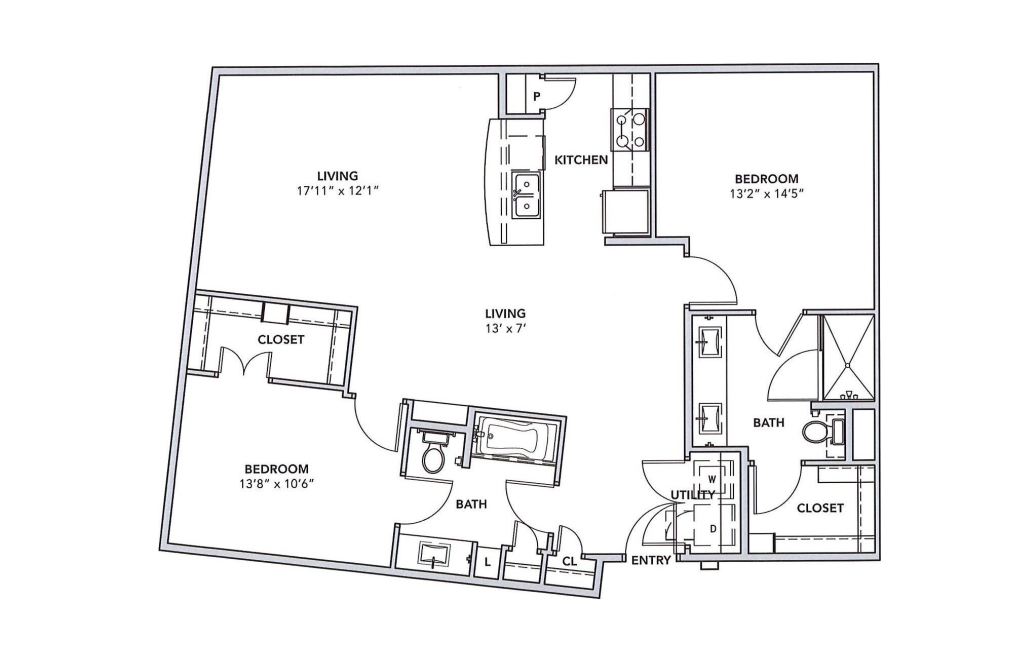
B2A - II
2 bed2 bath1220 sq. ft.
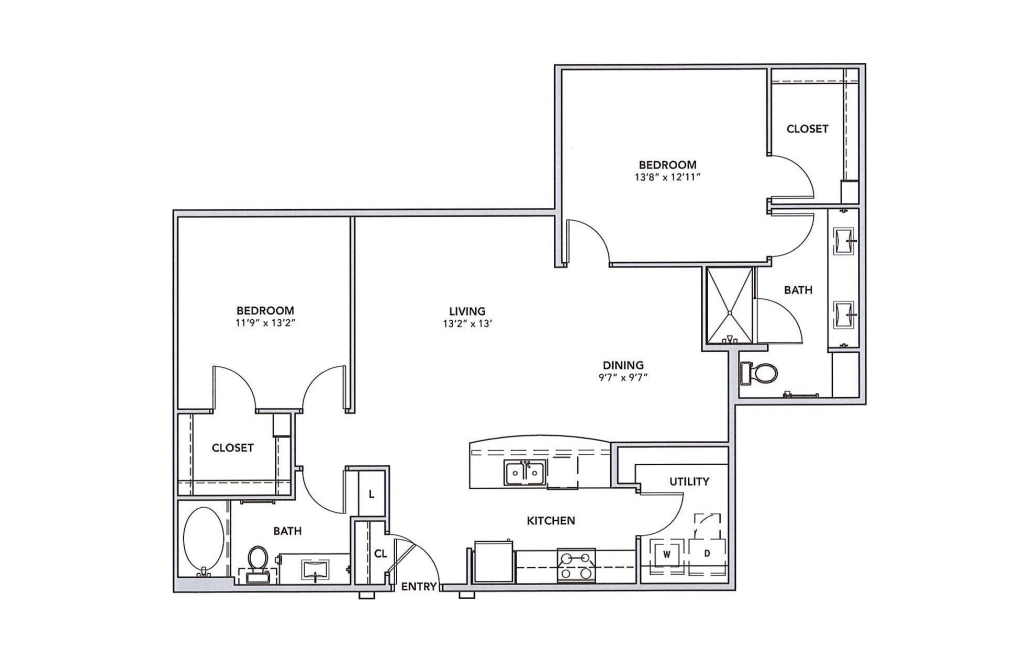
B3 - II
2 bed2 bath1251 - 1404 sq. ft.
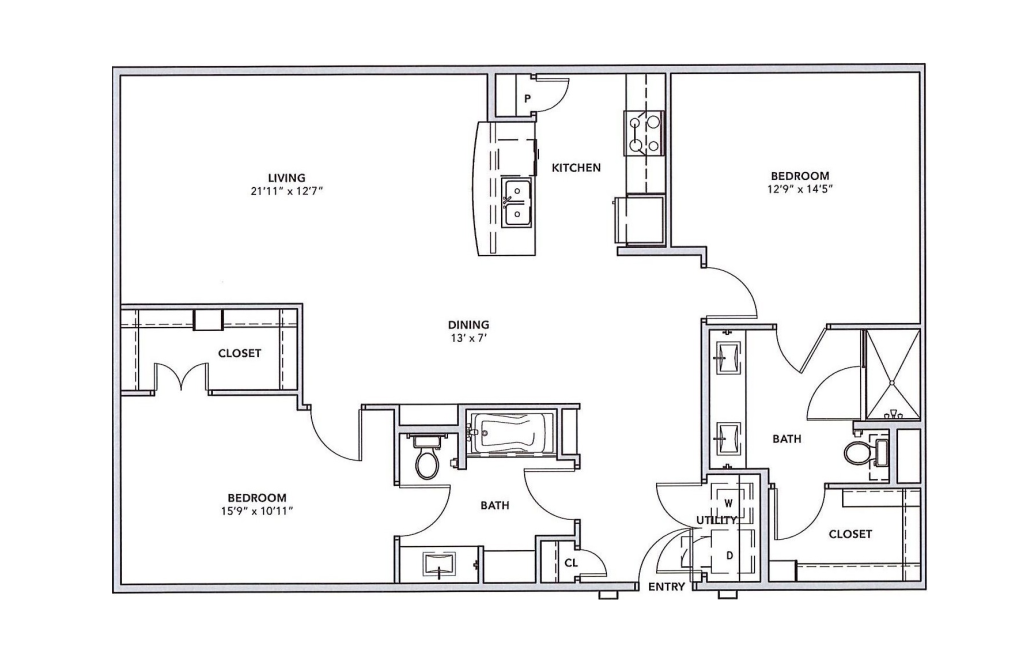
B2B - II
2 bed2 bath1331 sq. ft.
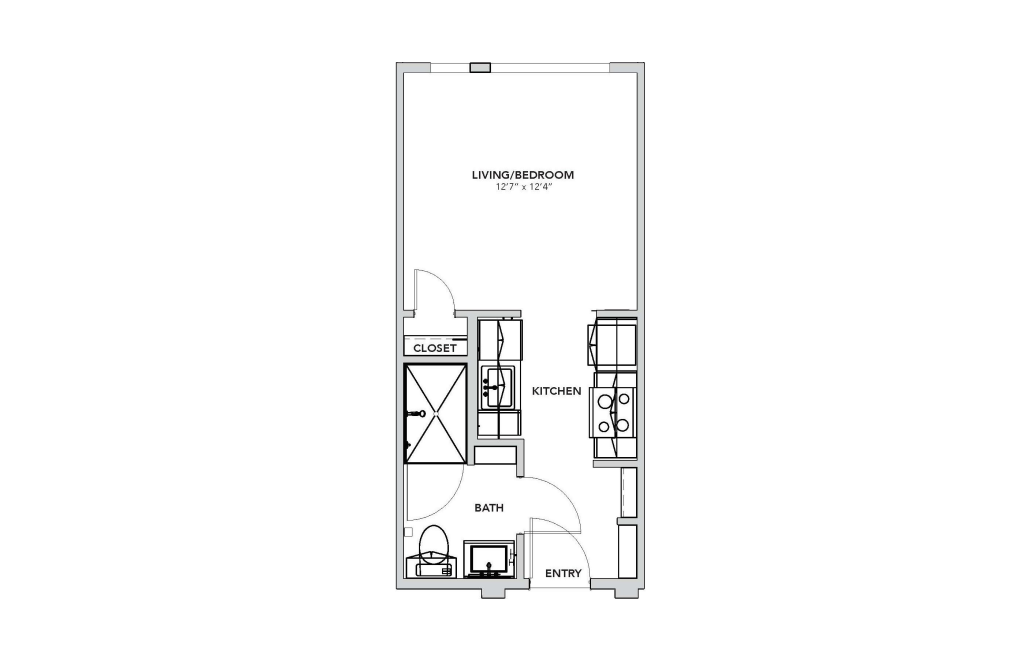
E1 - III
Studio1 bath323 sq. ft.
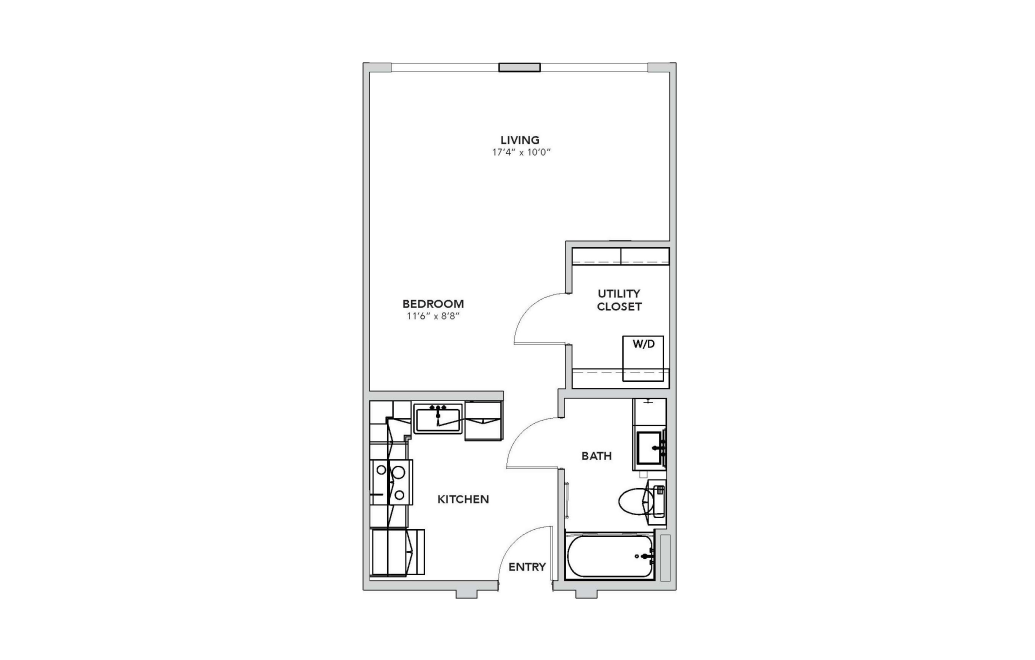
E2 - III
Studio1 bath507 sq. ft.
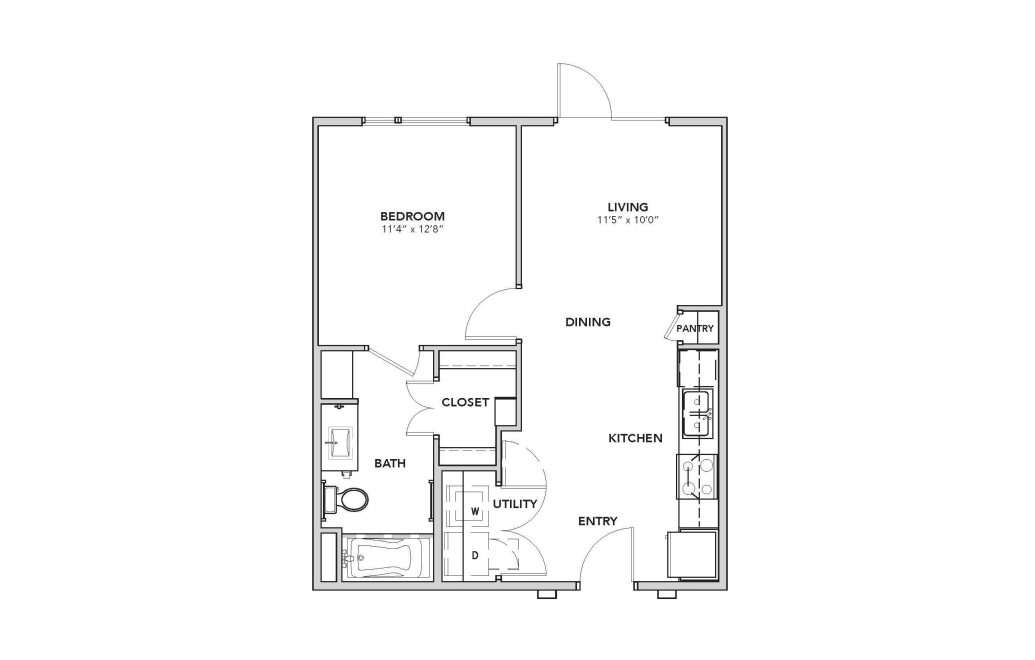
A - III
1 bed1 bath604 - 673 sq. ft.
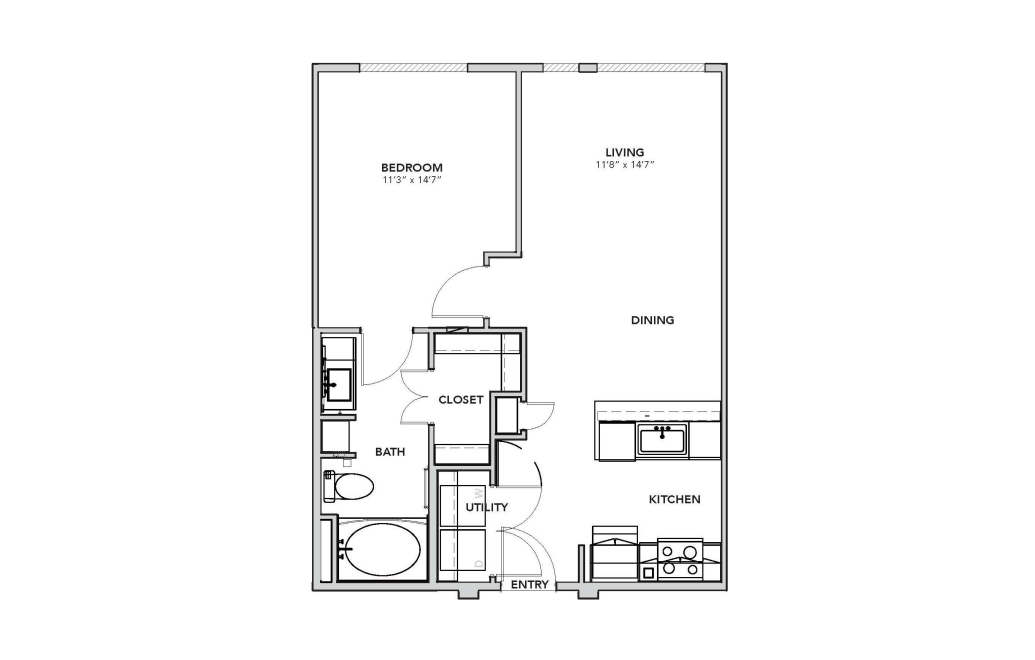
A0 - III
1 bed1 bath673 - 716 sq. ft.
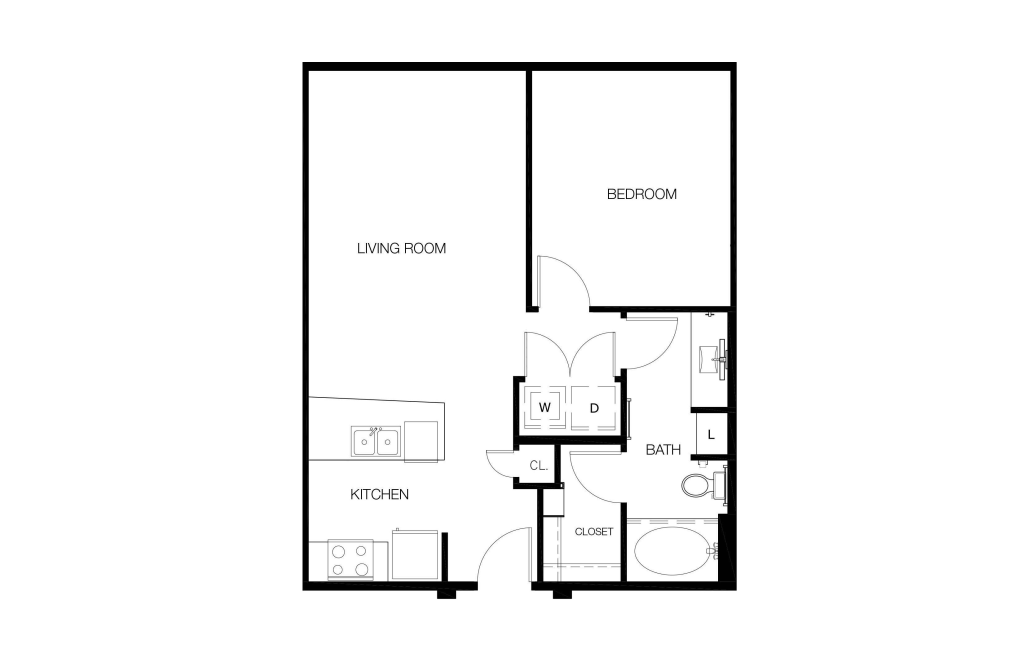
A1C Alt - III
1 bed1 bath702 sq. ft.
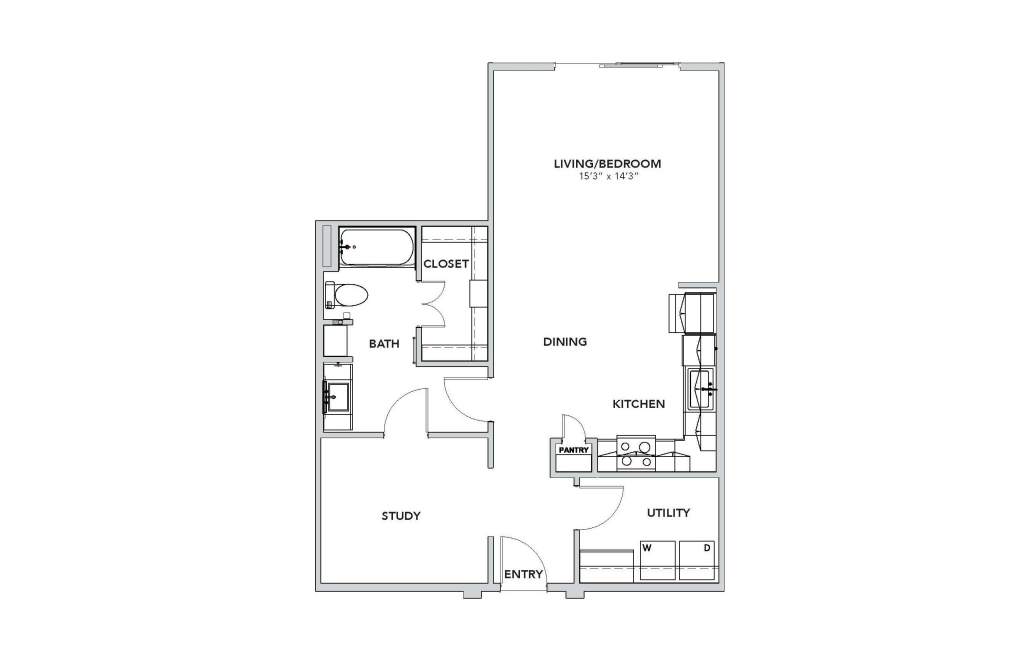
E3 - III
Studio1 bath793 sq. ft.
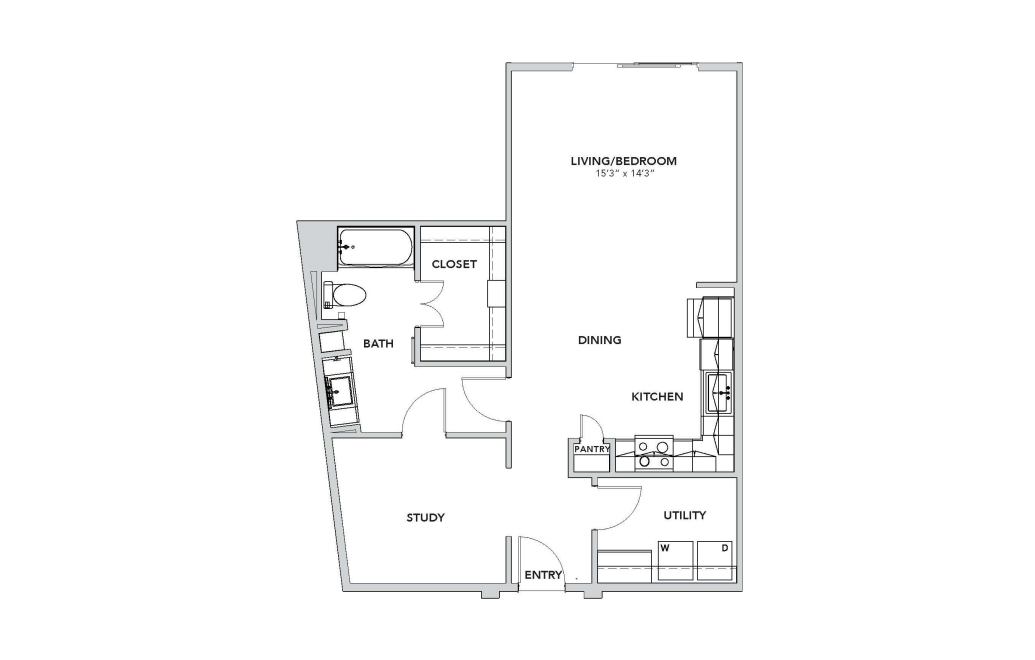
E3 Alt - III
Studio1 bath814 sq. ft.
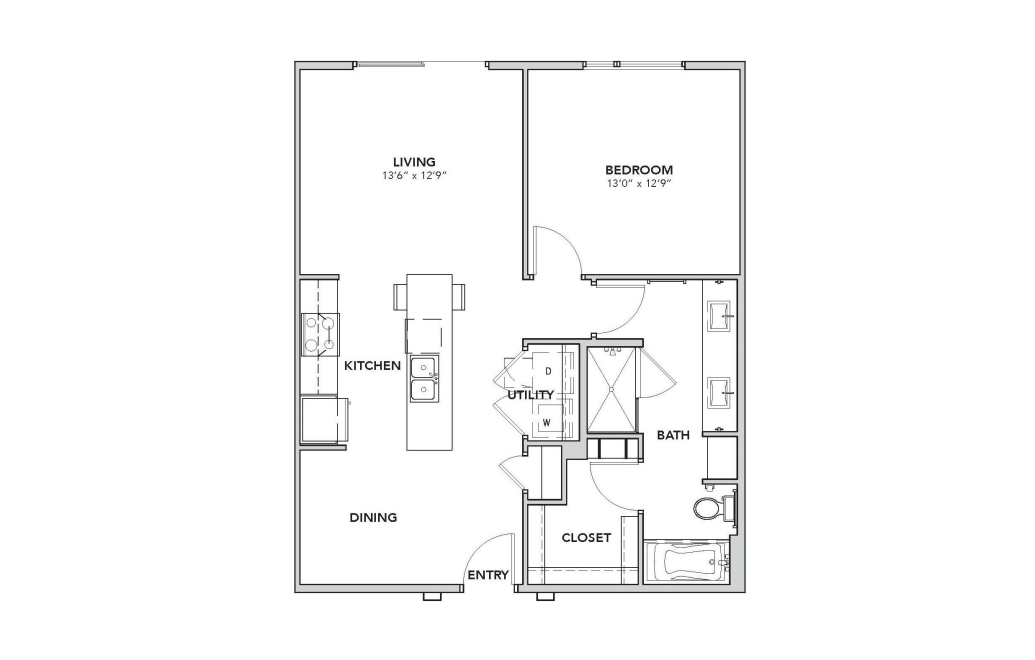
A1D - III
1 bed1 bath828 sq. ft.
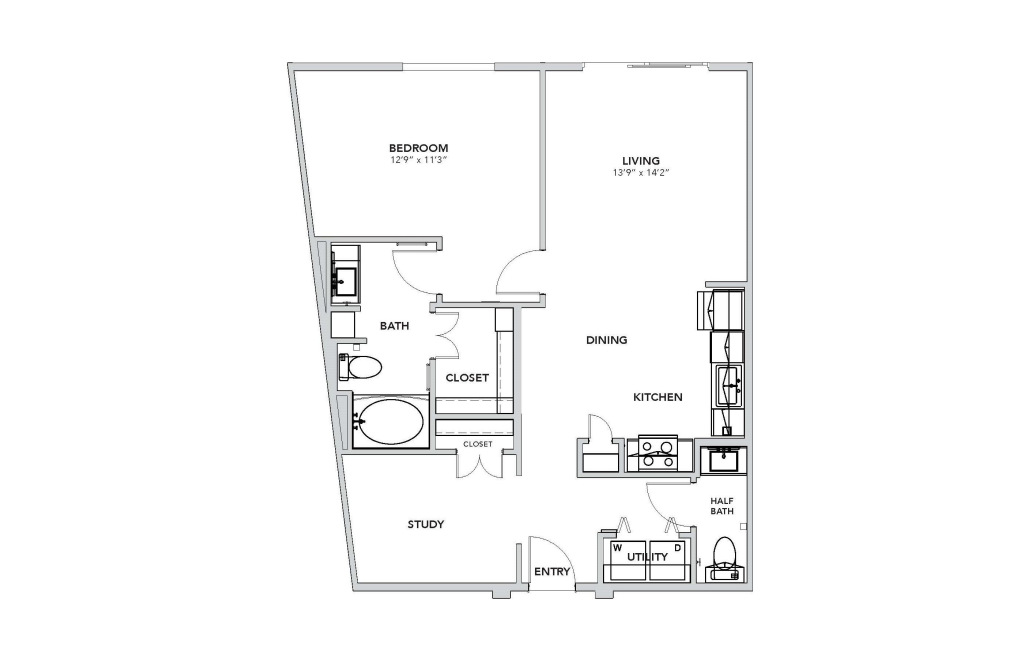
A2 Alt - III
1 bed1.5 bath886 sq. ft.
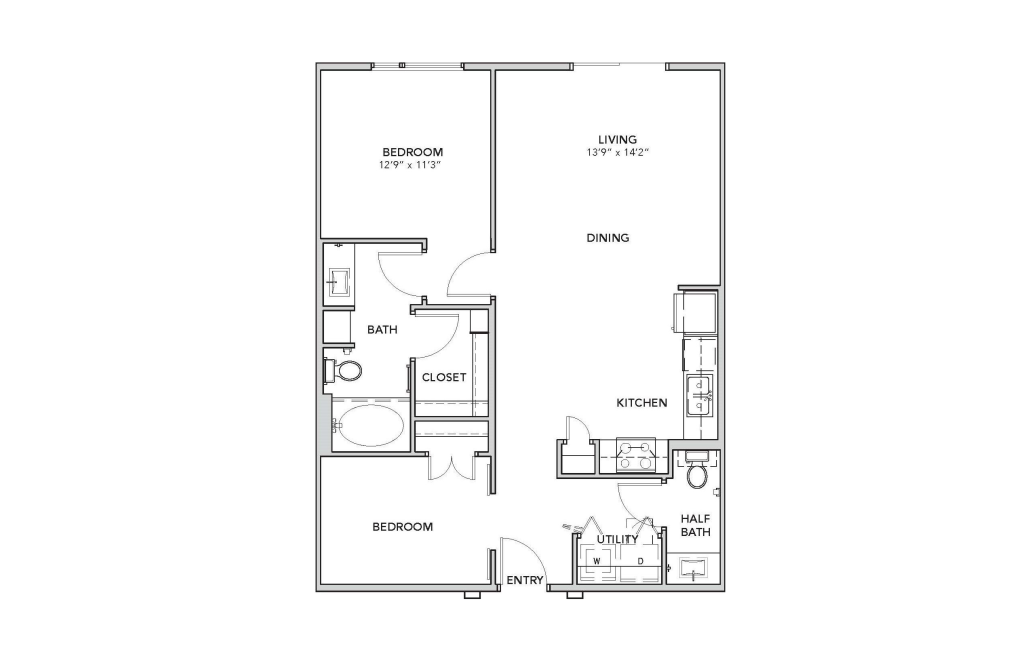
A2 - III
1 bed1.5 bath908 sq. ft.
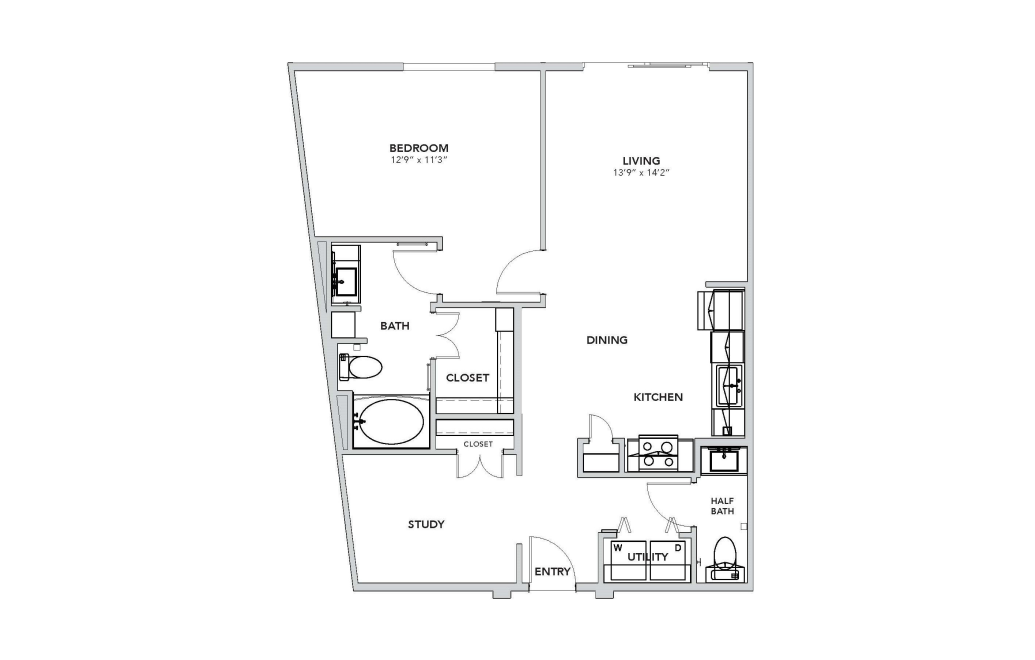
A2 Alt 2 - III
1 bed1.5 bath960 sq. ft.
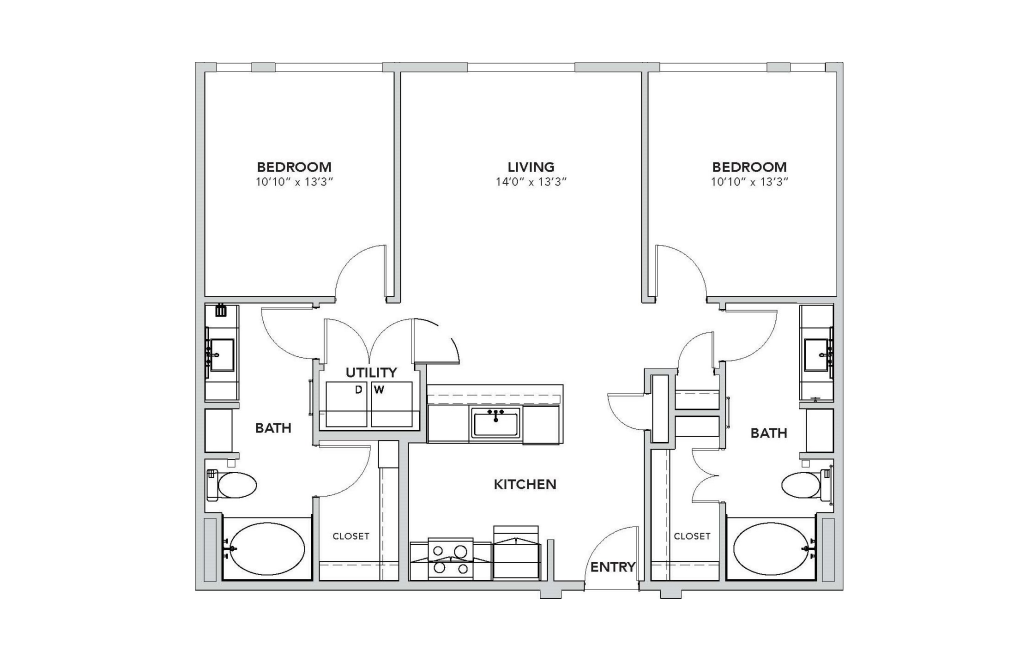
Virtual Tour
B1 Alt - III
2 bed2 bath1051 - 1086 sq. ft.
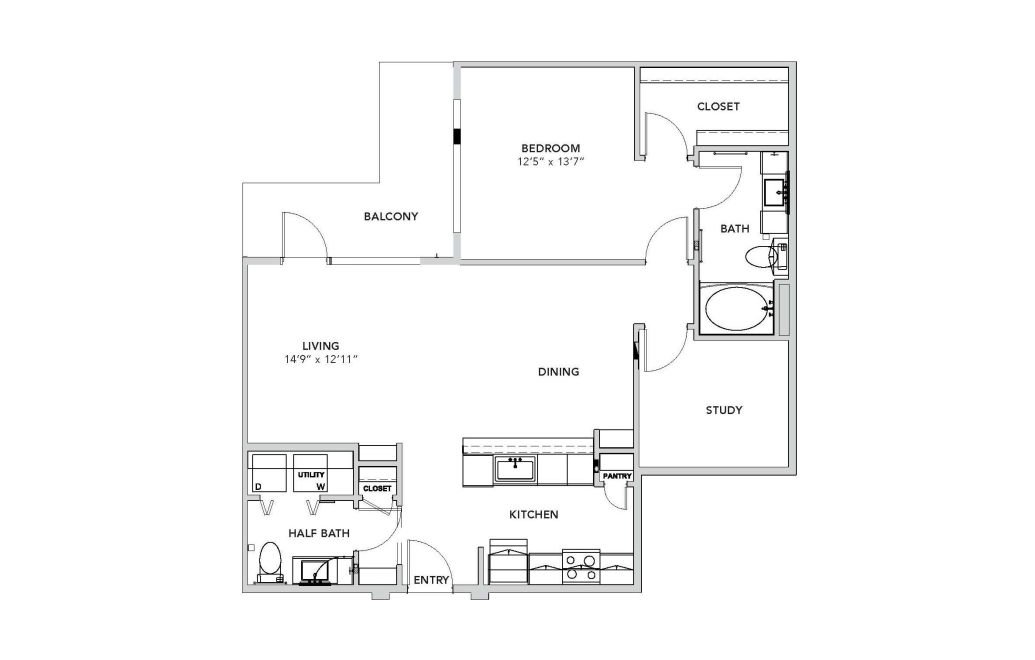
A3 - III
1 bed1.5 bath1056 sq. ft.
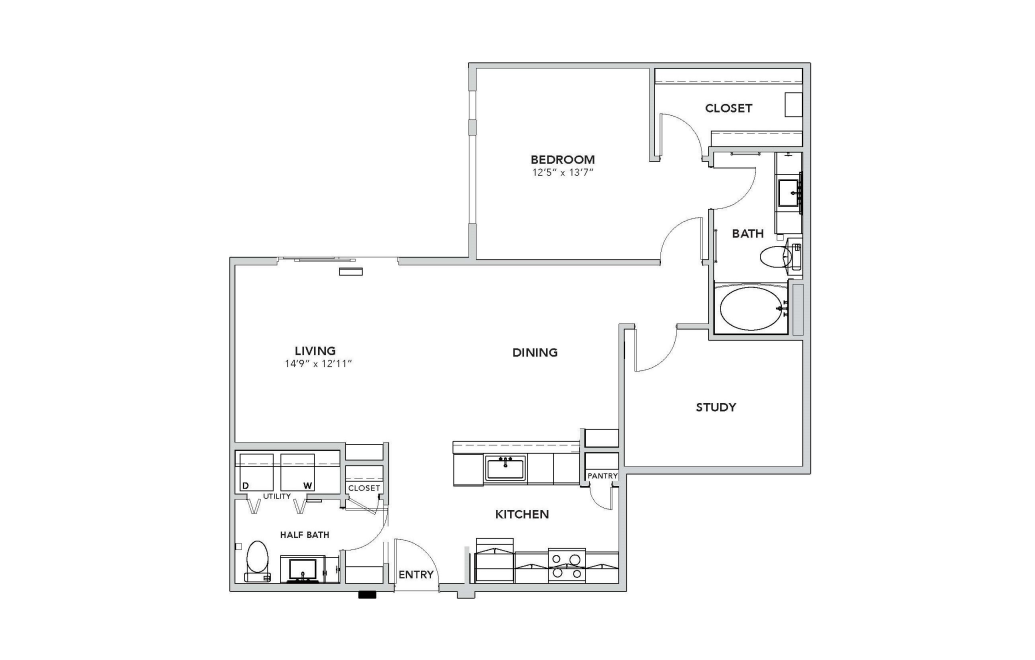
A3 Alt - III
1 bed1.5 bath1085 sq. ft.
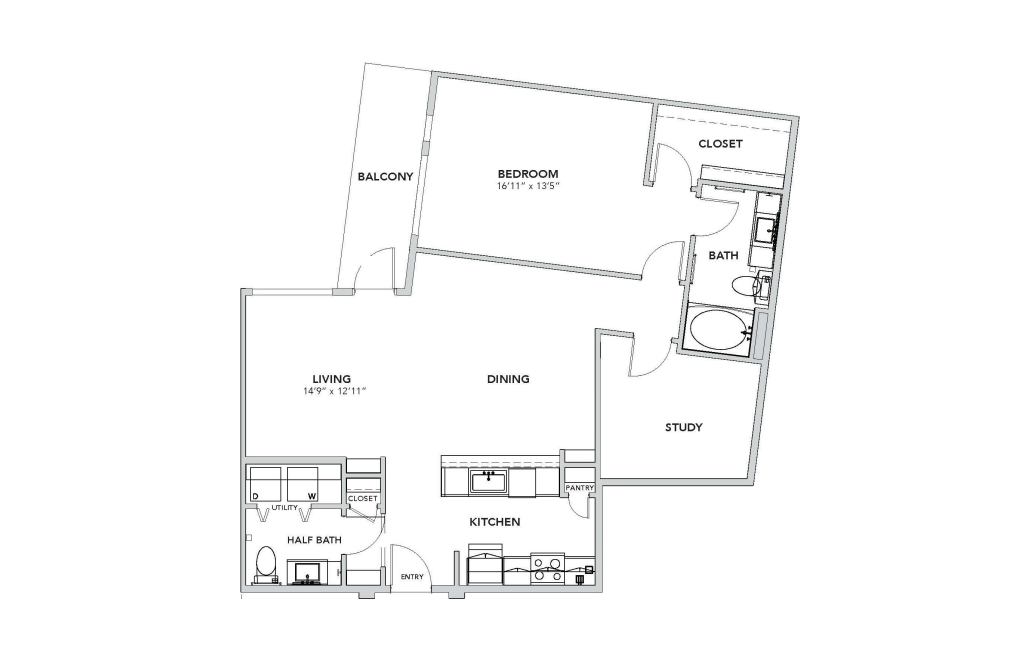
A3 Alt 2 - III
1 bed1.5 bath1178 sq. ft.
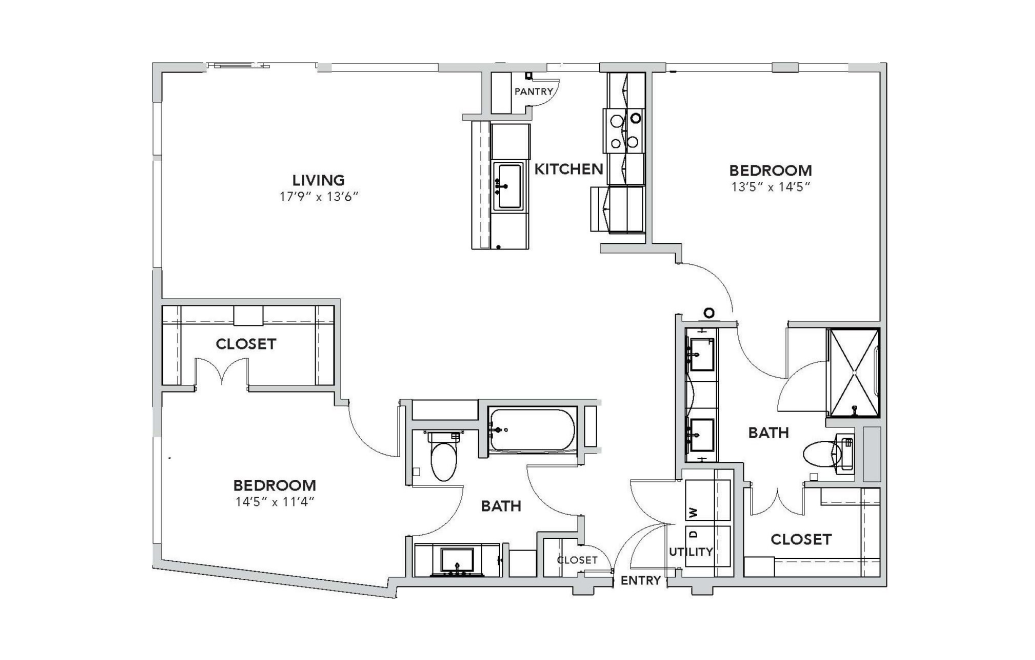
B2 Alt - III
2 bed2 bath1197 sq. ft.
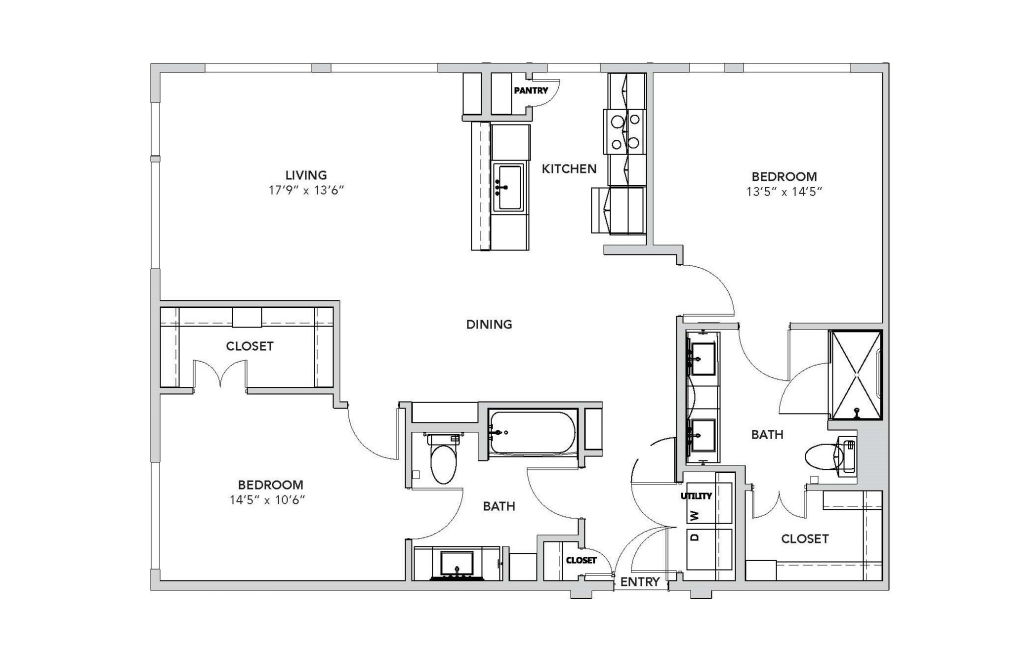
B2 - III
2 bed2 bath1199 sq. ft.
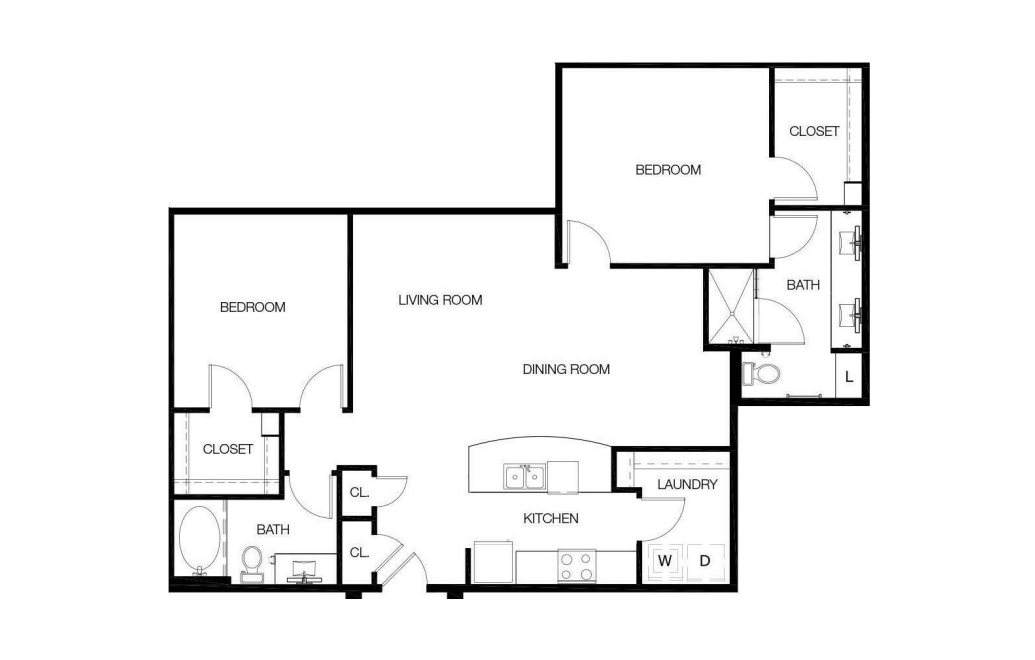
B3 - III
2 bed2 bath1251 sq. ft.
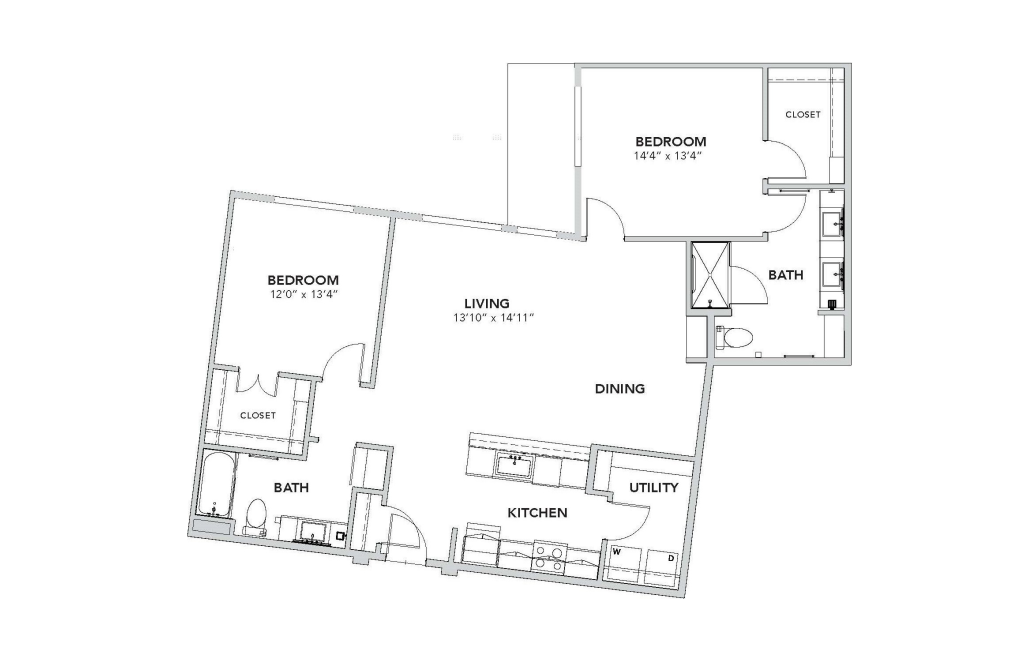
B3 Alt - III
2 bed2 bath1335 sq. ft.
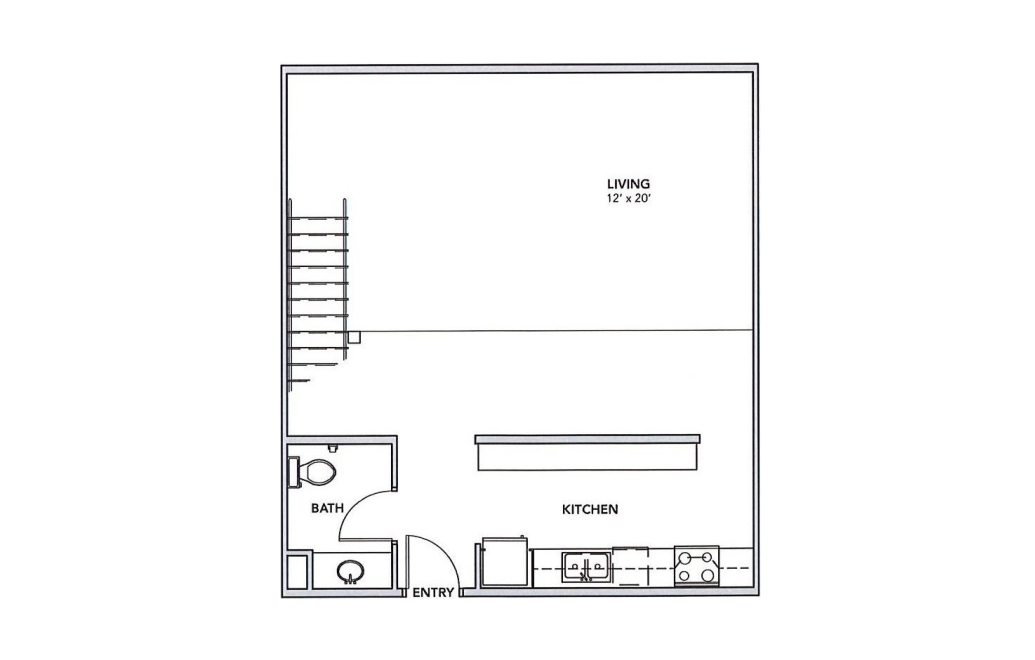
Live Work-II
1 bed1 bath1209 sq. ft.
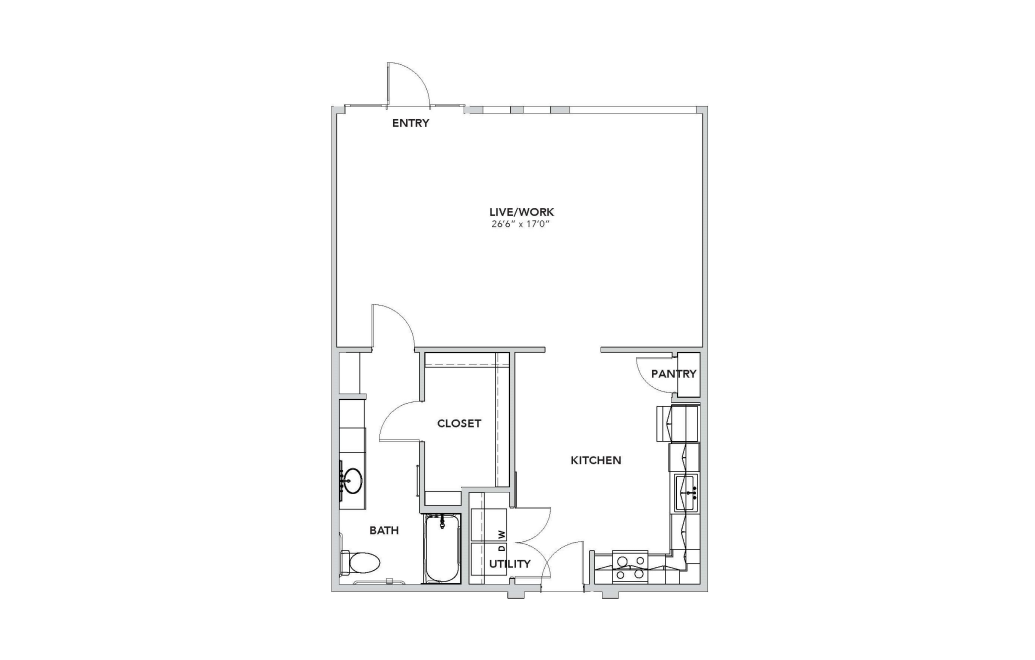
Live Work3-III
1 bed1 bath908 sq. ft.
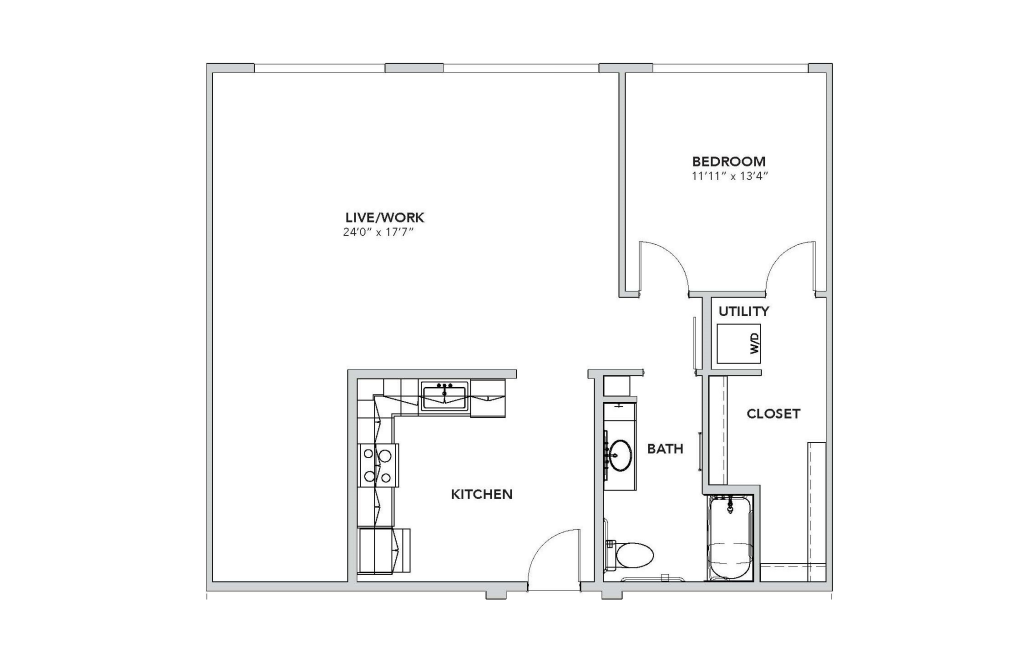
Live Work1-III
1 bed1 bath1086 sq. ft.
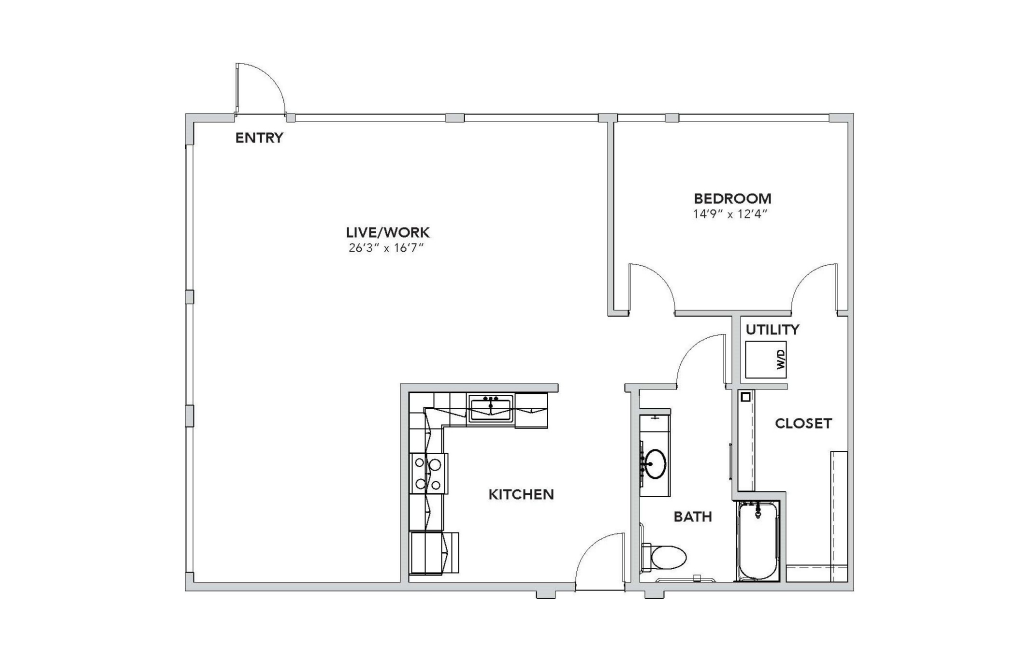
Live Work2-III
1 bed1 bath1199 sq. ft.
Floorplans are artist's rendering. All dimensions are approximate. Actual products and specifications may vary in dimension or detail. Not all features are available in every rental home. Prices and availability are subject to change. SQFT listed is an approximate value for each unit. Please see a representative for details.